Overview
|Description
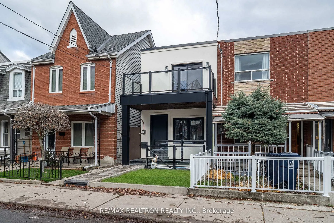
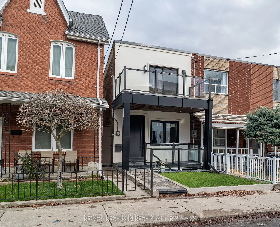
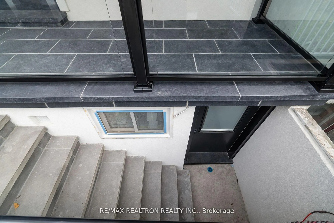
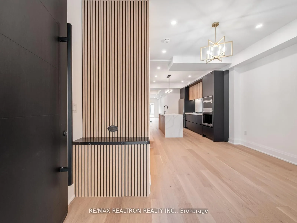
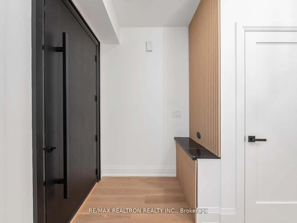
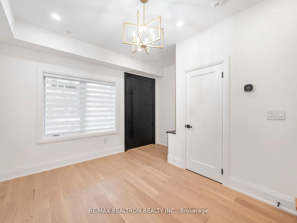
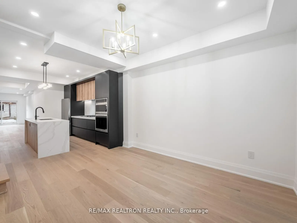
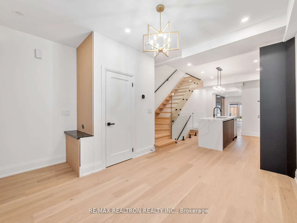
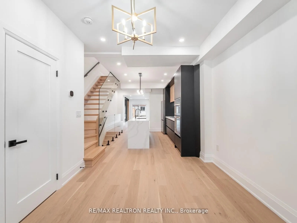
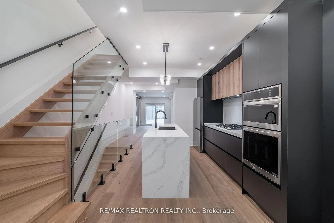
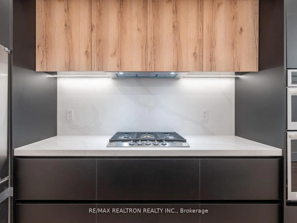
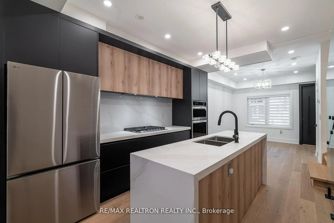
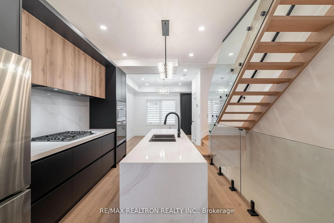
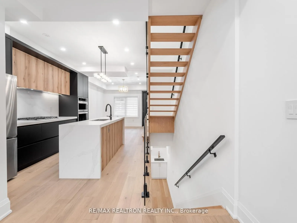
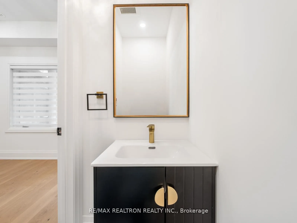
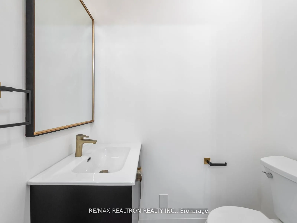
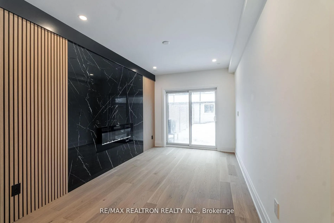
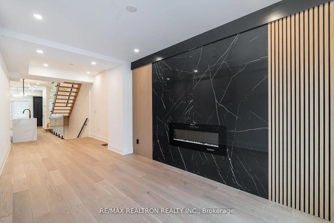
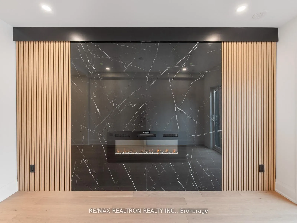
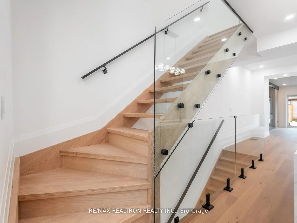
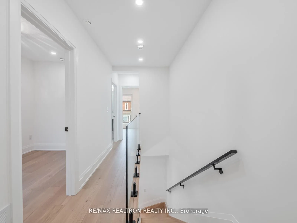
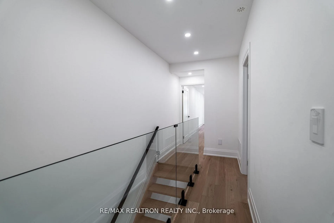
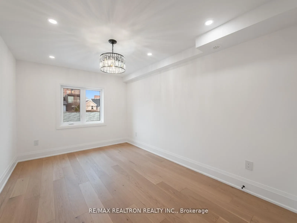
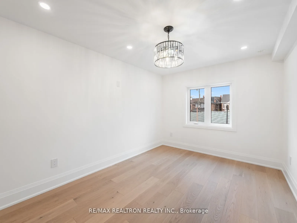
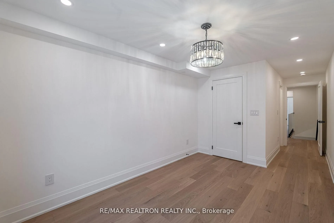
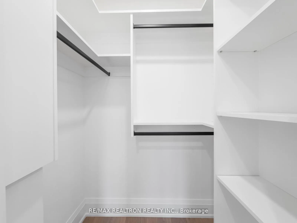
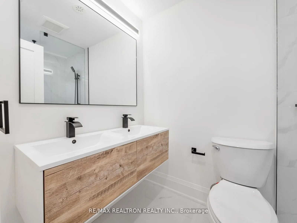
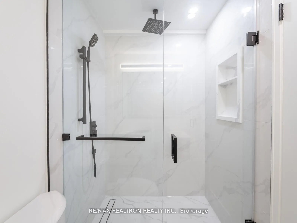
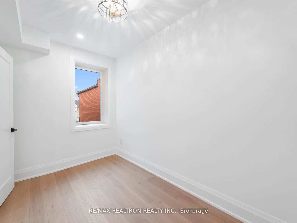
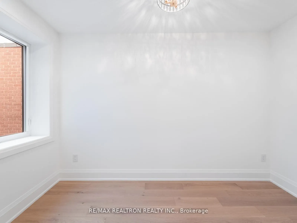
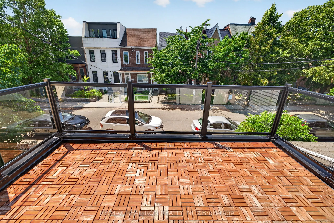
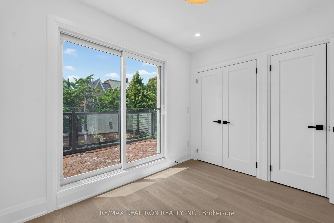
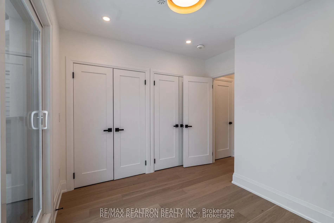
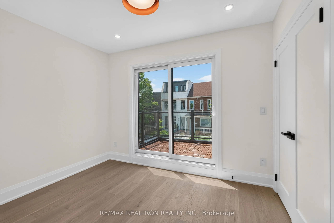
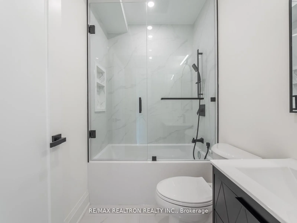
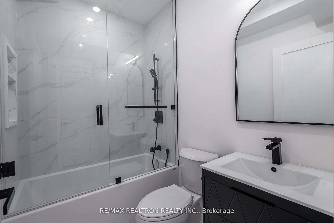
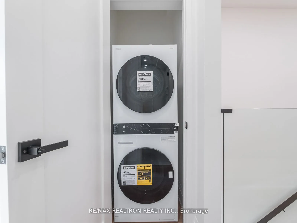
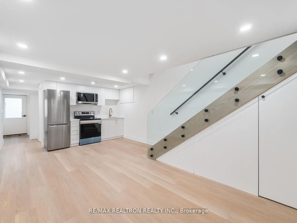
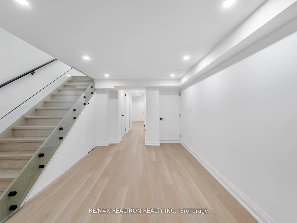
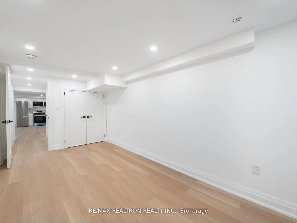
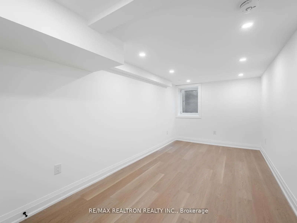
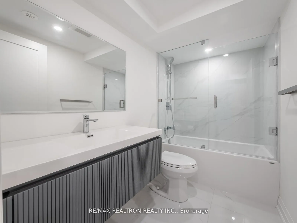
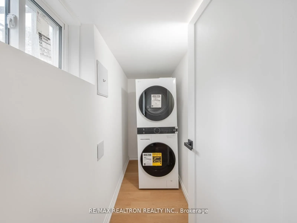
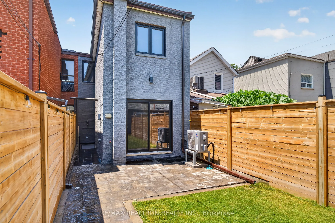
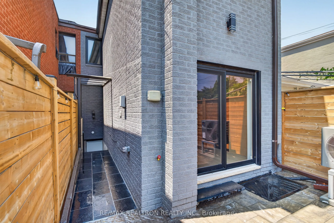
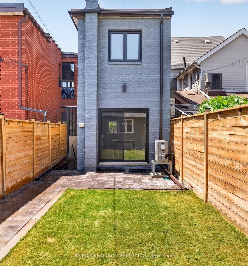
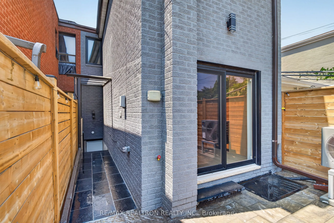
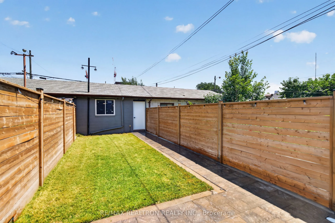
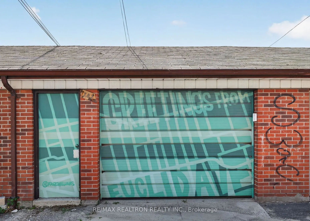
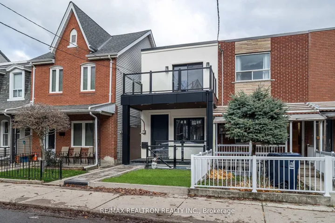
Welcome to 283 Euclid Avenue, a beautifully renovated modern family home in the heart of Trinity-Bellwoods. Offering approximately 1, 500 sq ft above grade plus an additional 650 sq ft of bright and functional lower-level living space, this exceptional 3+1 bedroom, 3.5 bathroom residence blends thoughtful design with everyday comfort. Wide engineered hardwood flooring runs throughout the sun-filled open-concept main floor, designed with excellent flow for both daily living and entertaining. Natural light pours in from east and west exposures, enhancing the warm and inviting atmosphere. The chef’s kitchen features top-of-the-line appliances, custom cabinetry, and a generous centre island perfect for hosting. The adjoining family room opens to the deep backyard through a large sliding door, creating a seamless indoor-outdoor connection. Upstairs, the spacious primary retreat offers a hotel-inspired ensuite and ample closet space. Two additional generously sized bedrooms share a beautifully appointed bathroom. A full-size laundry room is conveniently located on the second floor, with an additional full-size laundry area in the finished basement for added flexibility. The lower level extends the living space with a large recreation room, additional bedroom, bar area, and a 3-piece bathroom. Separate entrances from both the front and rear provide excellent versatility for extended family, guests, or potential income options. Complete with a detached 1.5-car laneway garage. Steps to Trinity Bellwoods Park and walking distance to the shops and restaurants of College Street and Ossington Avenue. Close to excellent schools, transit, and everyday amenities. A rare turnkey opportunity in one of Toronto’s most sought-after neighbourhoods.
Additional Details
- Roof: Flat
- Sewer: Sewer
- Cooling: Central Air
- County: Toronto
- Property Type: Residential
- Pool: None
- Architectural Style: 2-Storey
Properties Common Note
This is a common note that can be displayed on all properties but controlled from one simple option.
Property on Map
Schedule A Tour
Discover your dream property
Immerse yourself in the captivating ambiance of our properties. Book a personalized tour to explore the exquisite beauty and unique features of our property.
Our knowledgeable staff will guide you through the property, answering any questions you may have.
Mortgage Calculator
- Principal and Interest
Similar Properties