

111 Banstock Drive, Toronto C15, ON M2K 2H7
111 Banstock Drive
Overview
|Description
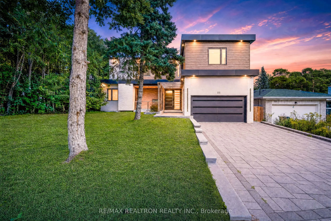
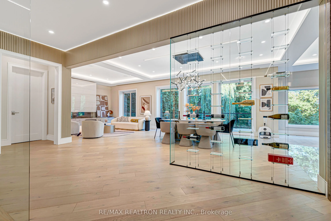
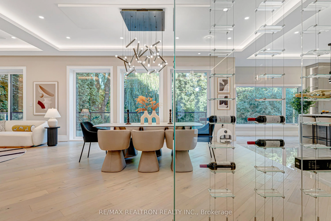
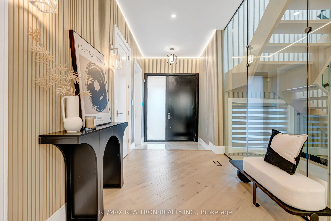
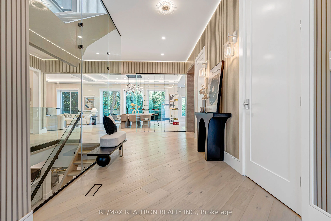
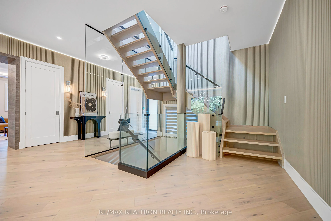
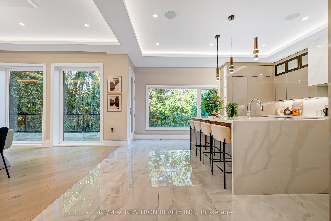
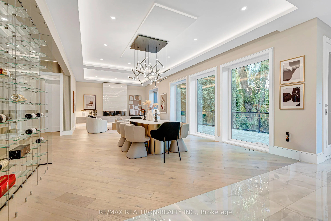
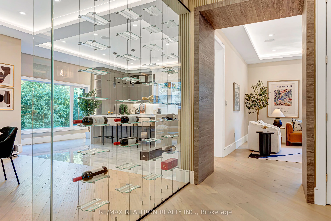
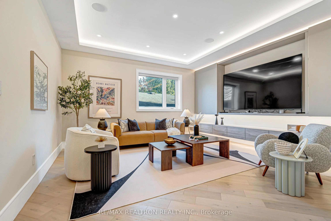
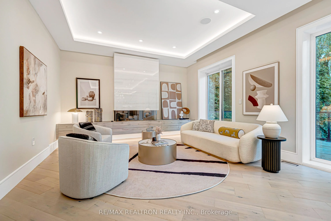
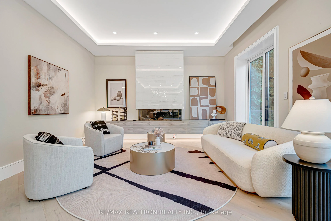
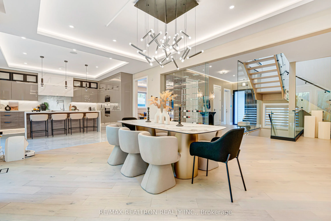
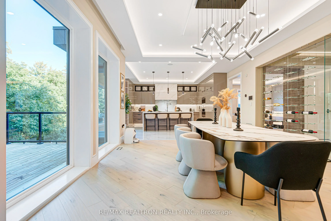
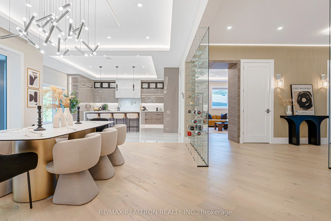
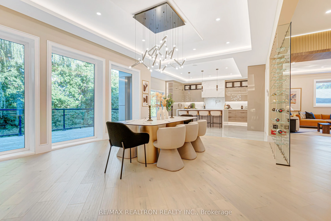
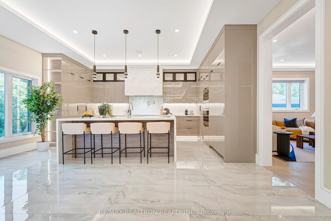
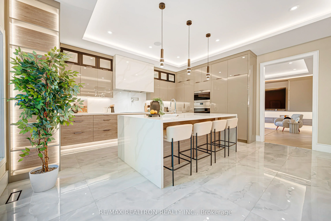
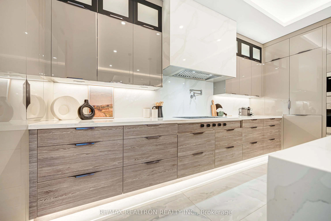
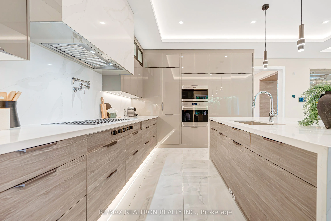
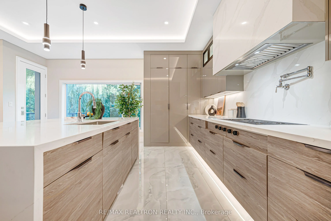
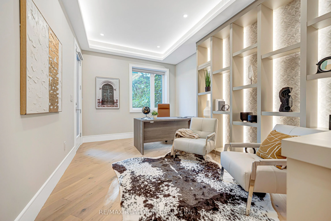
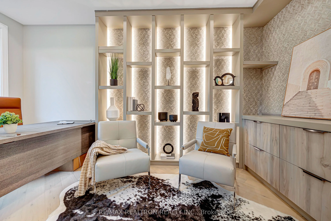
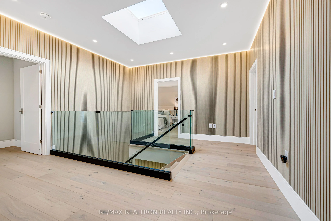
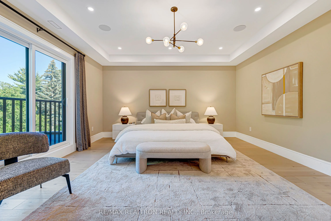
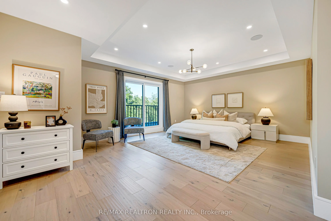
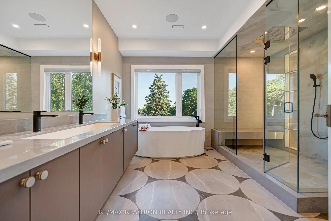
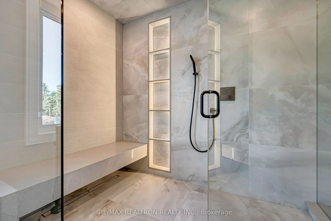
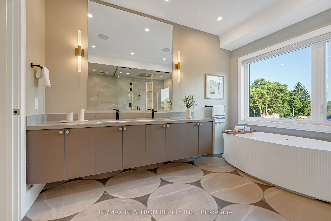
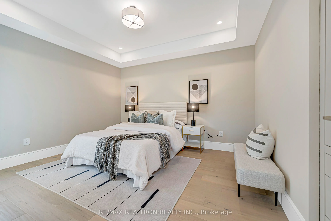
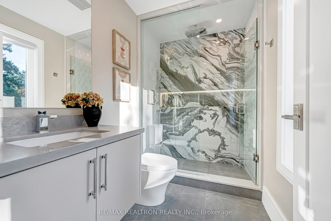
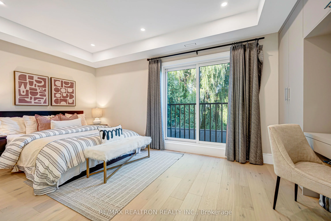
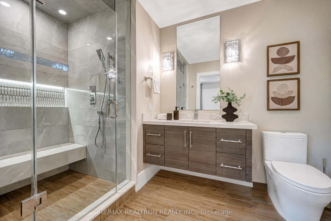
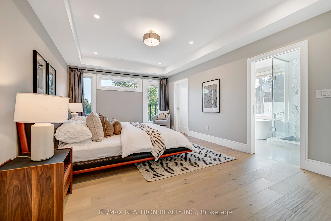
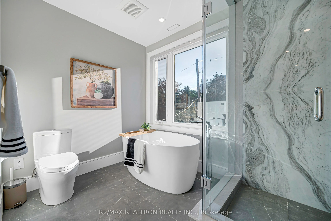
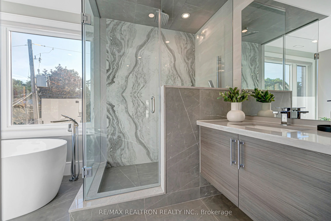
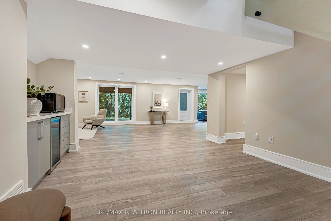
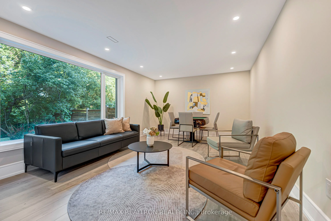
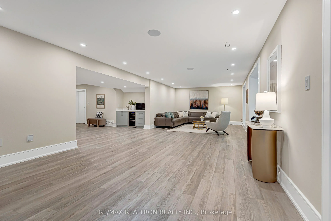
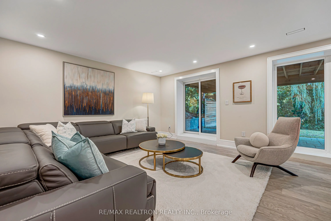
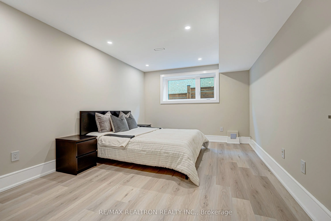
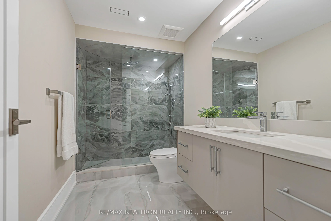
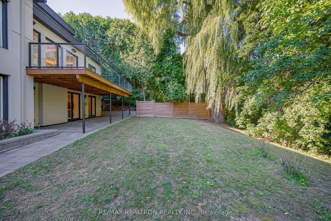
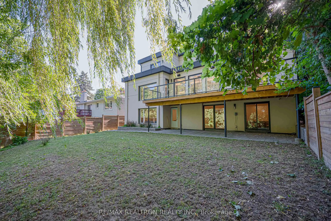
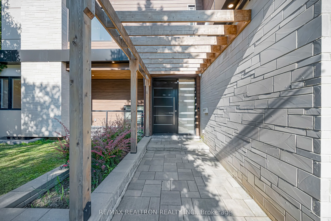
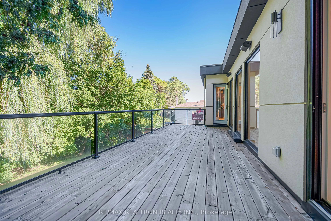
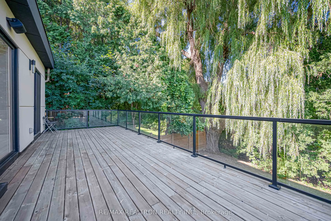
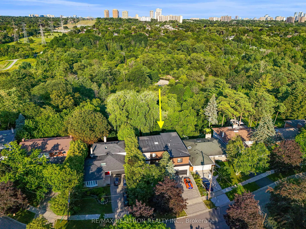
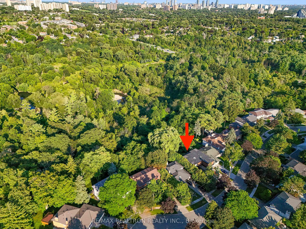
Where modern architecture meets the tranquility of nature – a custom-rebuilt masterpiece perched on a rare 60-ft premium ravine lot in coveted Bayview Woods-Steeles. Offering 5590SqFt of living space including basement, this 4+2 bedroom, 6-bathroom residence pairs architectural drama with everyday comfort. The main level soars with 10-ft ceilings and 8-ft doors, while the upper level features 9-ft ceilings, and floor-to-ceiling windows throughout showcase stunning ravine views and flood the home with natural light. At its centre, a chef-inspired kitchen boasts a striking quartz island with breakfast bar seating, premium large-format porcelain tile, High End Kitchen appliances, and a sleek floating wine display. The open-concept living and dining areas walk out to a private deck overlooking the ravine – ideal for entertaining. An open floating staircase crowned by a skylight connects all levels, and a private main-floor office with custom built-ins opens to its own terrace. Upstairs, four spacious bedrooms each enjoy a private ensuite. The double-door principal suite offers a spa-style 5-piece ensuite with oversized shower and floating vanity, Juliette balcony, and walk-in closet, while a rare second principal bedroom adds flexibility for multi-generational living. The finished walk-out basement adds an expansive rec room and two additional bedrooms, opening directly to the ravine. Additional highlights: three-sided fireplace, LED pot lights, built-in sound system, smart-home security, central SmartHub, designer lighting fixtures, hardwood and porcelain floors throughout, a fully fenced and terraced backyard, an attached double garage W/EV Charging Port, and total parking for six vehicles. Perfectly located steps to top-ranked schools, scenic ravine trails and parks, Bayview Village shopping, transit, and minutes to Highways 404/401 and the DVP – this exceptional home delivers luxury, nature, and unbeatable convenience.