

35 Foxwarren Drive, Toronto C15, ON M2K 1L1
35 Foxwarren Drive
Overview
|Description
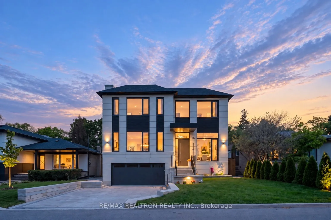
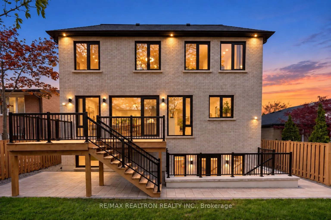
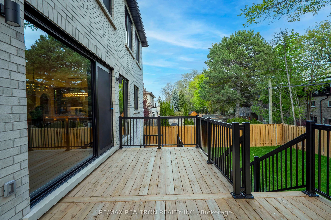
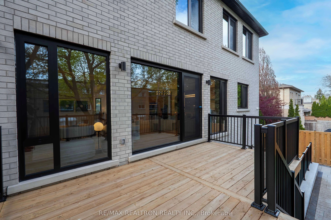
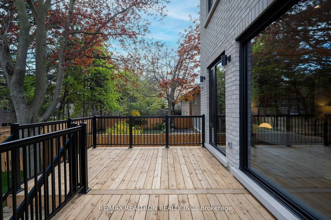
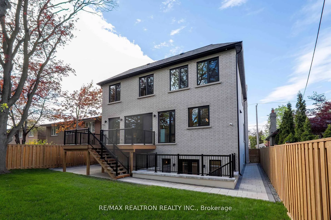
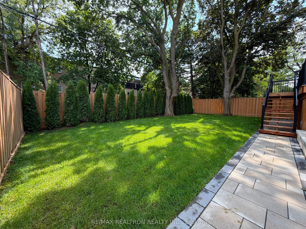
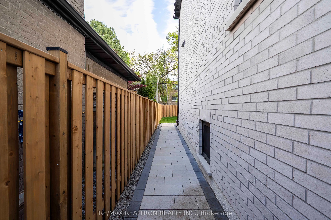
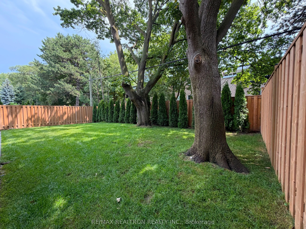
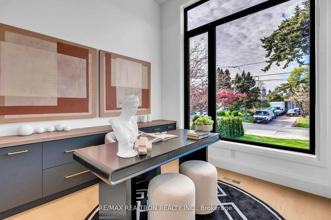
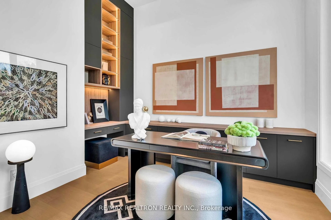
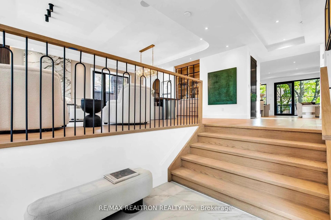
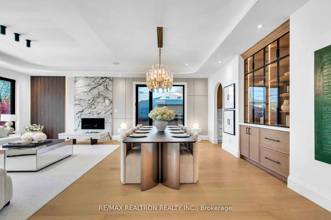
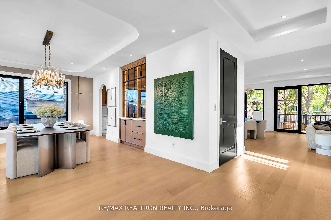
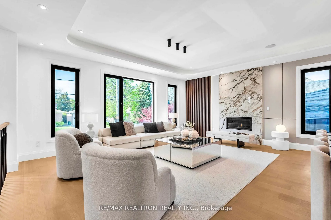
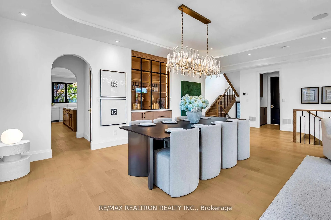
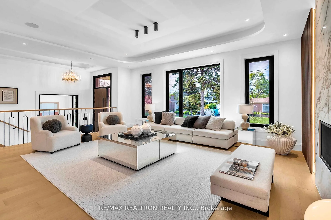
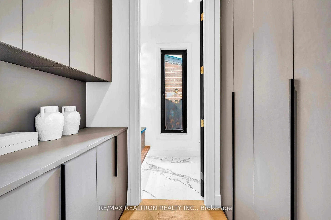
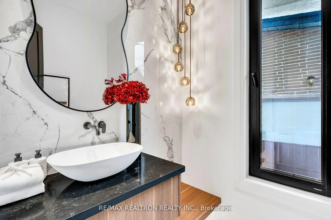
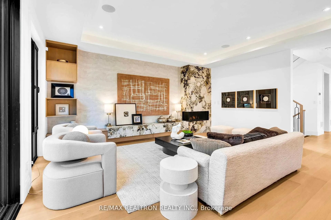
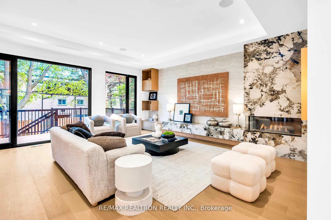
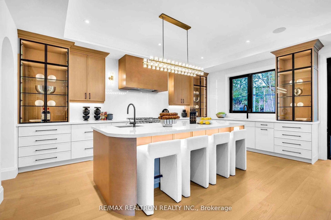
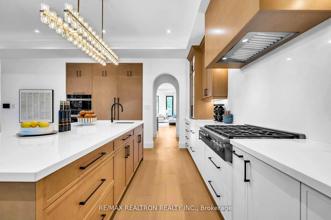
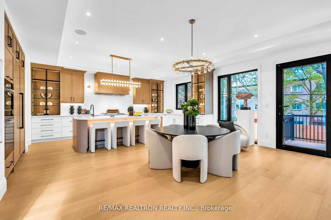
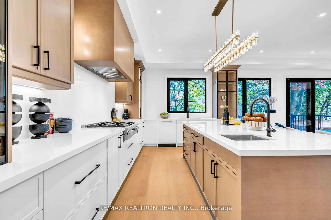
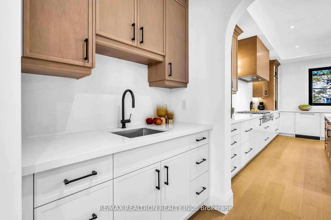
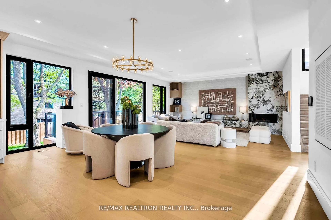
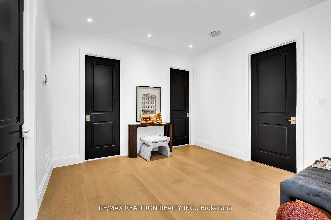
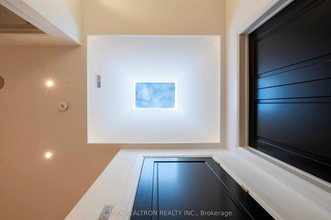
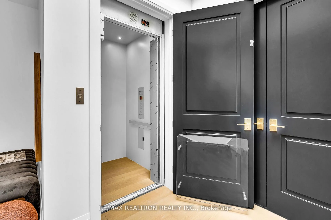
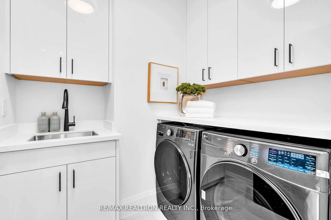
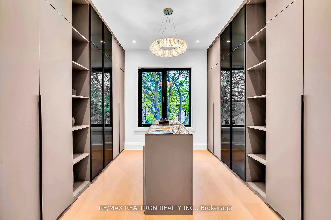
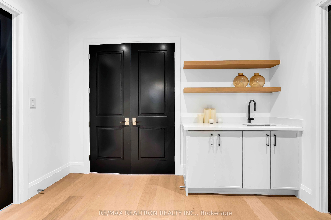
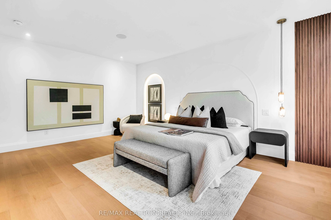
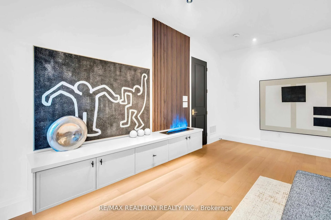
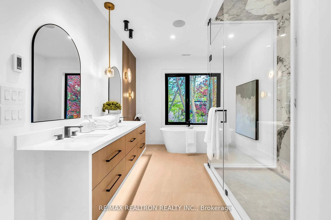
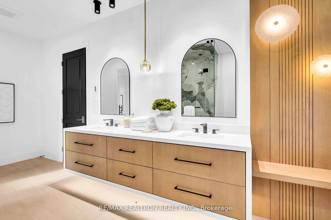
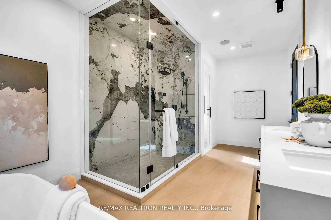
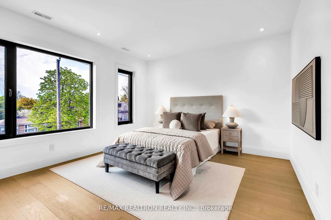
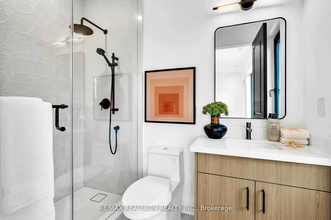
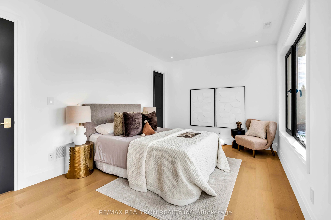
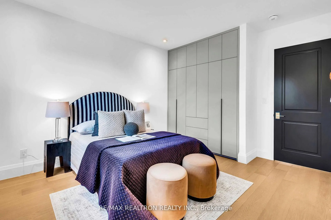
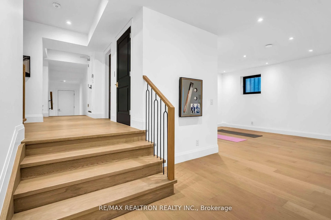
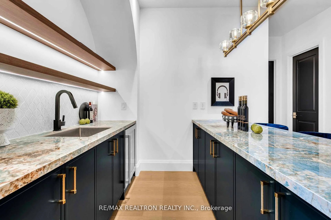
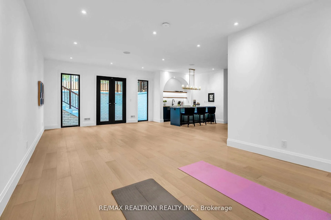
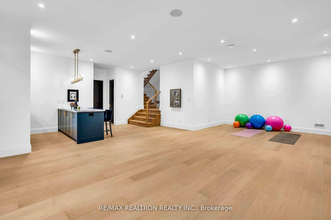
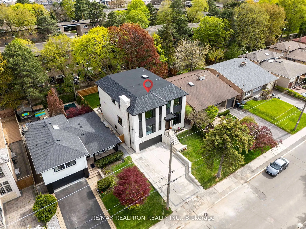
Extraordinary Brand-New Custom-Built Transitional Residence In Prestigious Bayview Village, Offering Over 5, 800 Sq.Ft. Of Refined Living Space, Incl. Approx. 4, 000 Sq.Ft. Above Grade + 1, 800 Sq.Ft. Finished Walk-Up Lower Level. Exceptional Design & Craftsmanship W/ 3-Level Elevator, Control4 Smart Home & Impressive Ceiling Heights: 13′ Foyer/Library, 10′ Main, Up To 16′ On 2nd Flr & 10’6″ Lower Level. Striking Exterior W/ Limestone Accents, Slate Roof, ACM/WPC Details, Landscaped Grounds, Irrigation Sys. & Cedar Privacy Hedge. Grand Foyer W/ Designer Lighting, Porcelain Slab Flrs & Oak Staircase W/ Modern Metal Railings + Integrated LED Lighting. Elegant Principal Rms Feature Custom Millwork, Wide-Plank White Oak Hrdwd, B/I Speakers, European-Style Windows & Linear Fireplace. Showpiece Chef’s Kitchen W/ Miele Appls, Custom Cabinetry, Butler’s Pantry + Sink & Oversized Curved-Edge Island W/ Quartz Countertop. Open-Concept Family Rm W/O To Deck-Ideal For Everyday Living & Entertaining. Luxurious Primary Retreat W/ W/I Closets, Wet Bar, Water-Vapour Fireplace & Spa-Inspired 7-Pc Ensuite W/ Heated Flrs. Finished Walk-Up Lower Level W/ Heated Flrs, Above-Grade Windows, Entertainment Lounge, Gym & Nanny/Guest Suite. 3-Level Elevator, Control4, Security Camera Sys., Smart Thermostat, EV Charger, B/I 2-Car Garage + 4-Car Driveway & Premium Mechanical Systems. Steps To Bayview Village Shopping Centre, TTC, Parks & Hwy 401. Highly Regarded School Zone Incl. Bayview M.S. & Earl Haig S.S. A Sophisticated Brand-New Residence Offering Exceptional Space, Design & Modern Luxury In One Of North York’s Most Desirable Neighbourhoods.