

11 Forest Ridge Drive, Toronto C04, ON M6B 1G9
11 Forest Ridge Drive
Overview
|Description
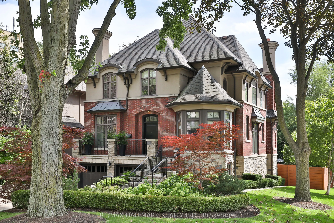
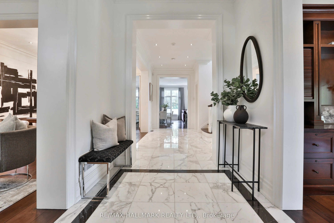
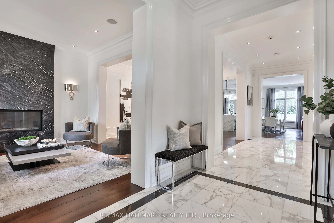
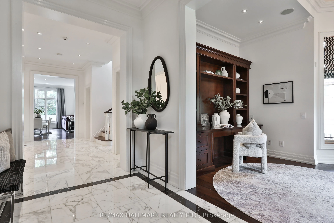
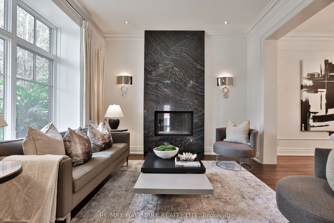
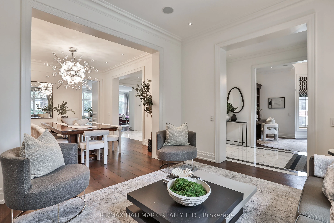
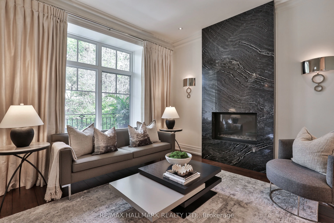
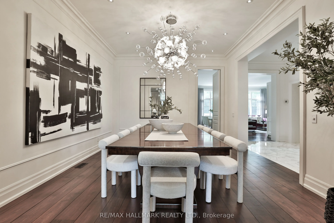
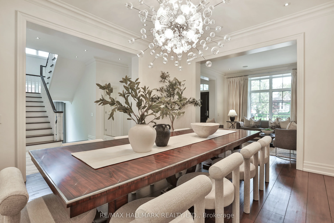
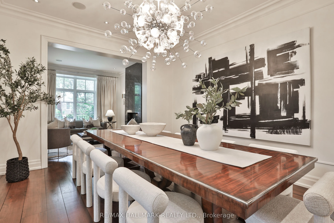
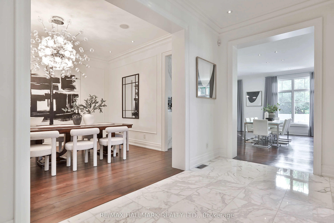
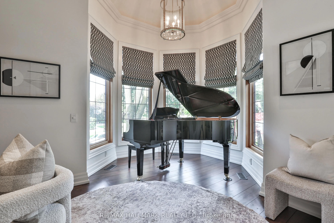
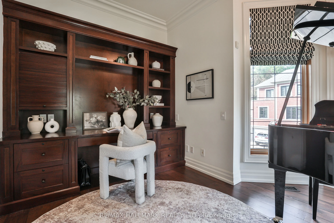
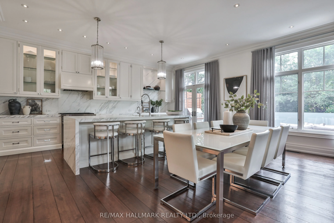
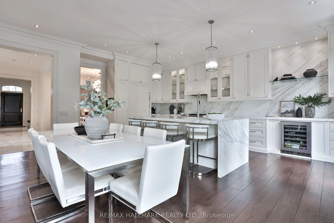
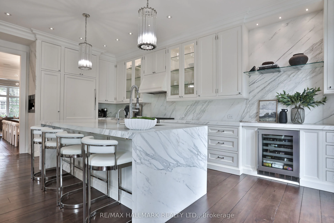
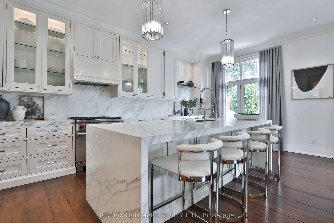
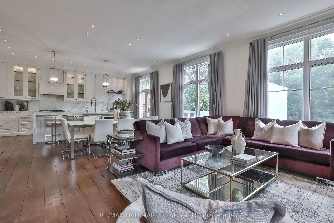
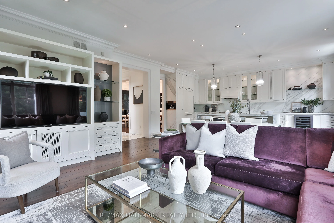
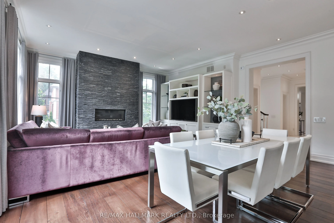
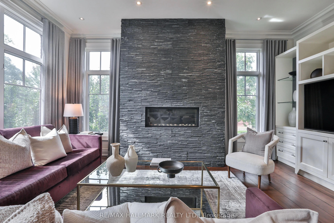
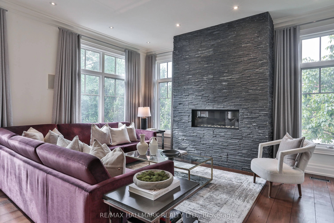
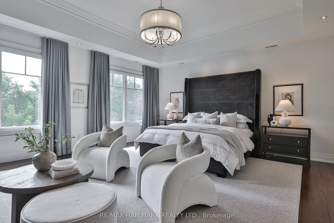
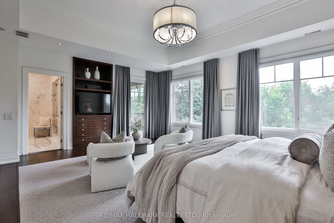
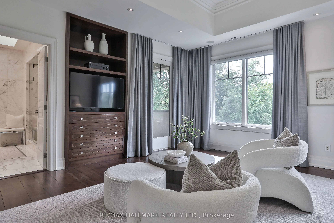
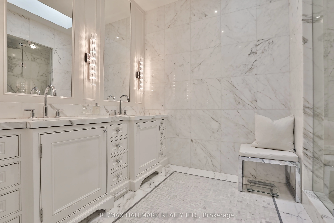
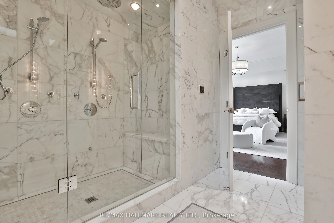
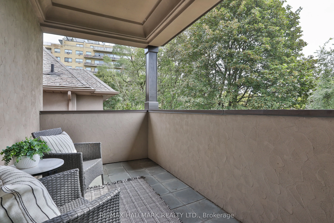
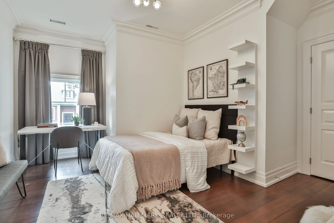
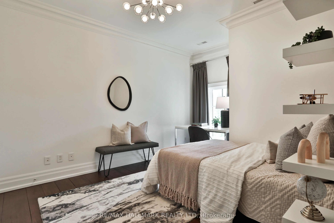
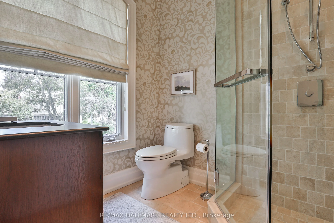
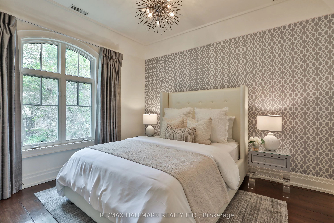
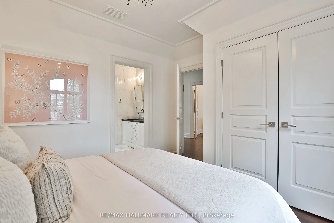
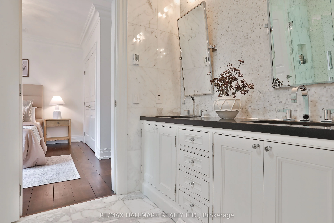
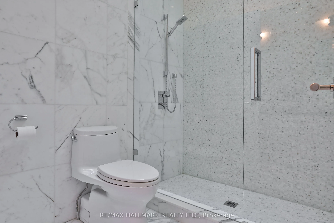
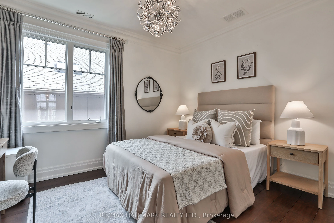
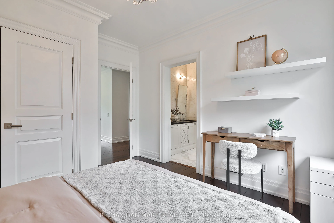
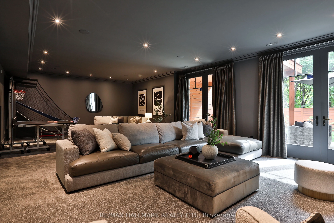
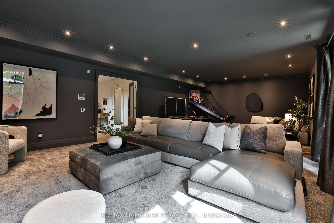
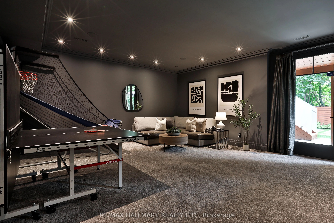
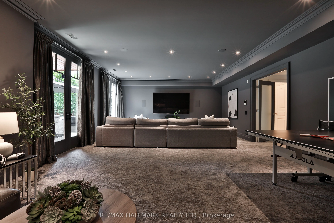
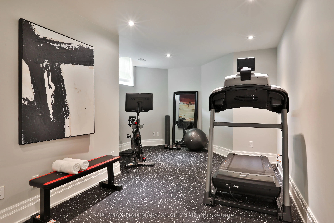
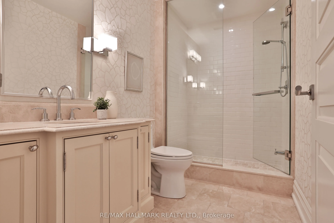
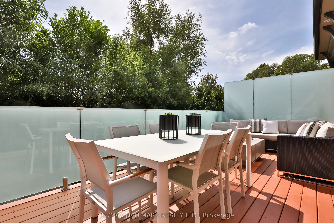
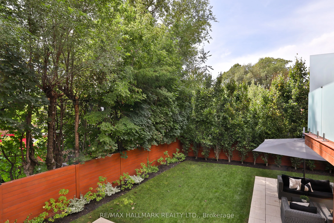
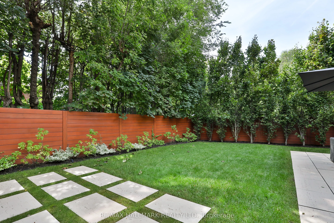
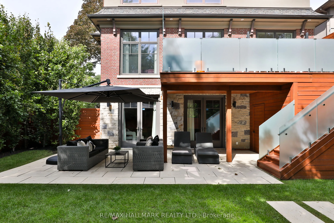
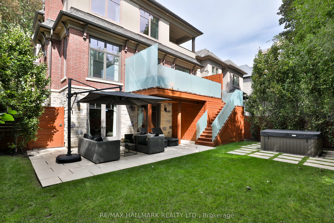
Nestled on Forest Ridge Drive, one of Upper Village’s most desired streets, this extraordinary residence spans over 4, 850 square feet and offers a rare blend of timeless elegance and modern luxury. Impeccable finishes, thoughtful craftsmanship, and unparalleled functionality define every room. Reclaimed hardwood floors, crown moulding, and pot lighting unify a beautifully curated interior, while a sun-drenched office, crowned by a dramatic turret ceiling and custom built-in workspace, offers an inspired space to work from home. The chef’s kitchen is a true culinary showpiece, adorned with stone countertops, an island with breakfast bar, and premium built-in appliances. The breakfast area flows into a sophisticated family room with a gas fireplace, custom built-in cabinetry, and French doors to a private outdoor sanctuary. Elegant living and dining rooms, warmed by their own gas fireplace, complete a main level made for quiet living and effortless entertaining. Outside, a professionally landscaped backyard retreat awaits, complete with a stone patio, wood deck, and hot tub, enclosed in complete privacy by a mature beech hedge. Upstairs, the primary suite redefines luxury with a private terrace walkout, spa-inspired ensuite with heated floors and skylight, and an expansive walk-in closet. Three additional bedrooms each feature their own ensuite or semi-ensuite bath and designer window coverings. The lower level continues the home’s elevated design with a home gym, a spacious recreation room with a backyard walkout, and a three-piece bath, positioned alongside a mudroom with direct garage access. A home that transcends expectations, an inspired blend of architectural detail, bespoke finishes, and luxurious livability, nestled in the heart of Upper Village.