

46 Mathersfield Drive, Toronto C09, ON M4W 3W5
46 Mathersfield Drive
Overview
|Description
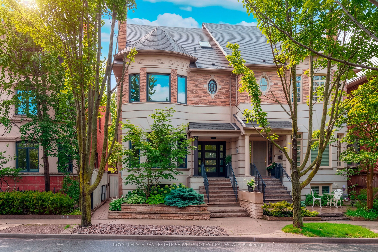
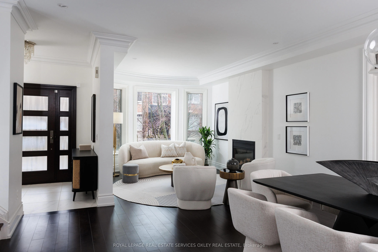
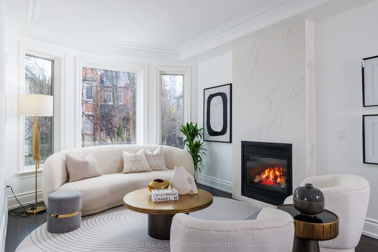
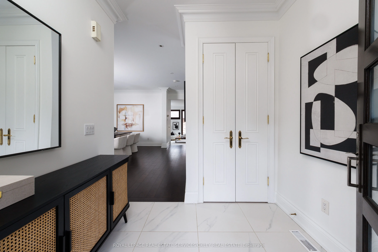
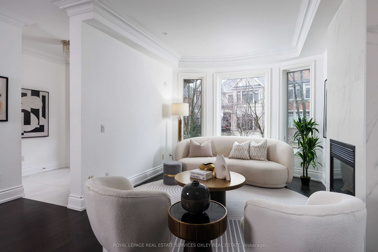
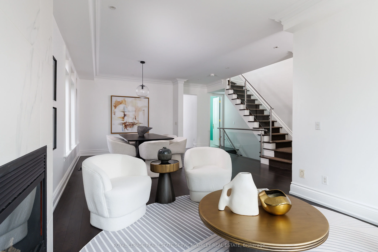
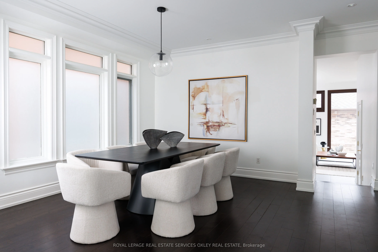
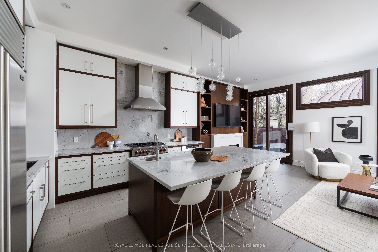
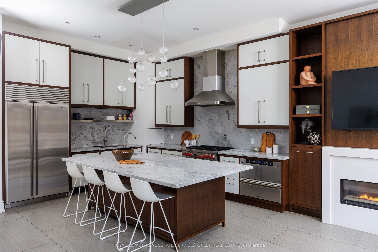
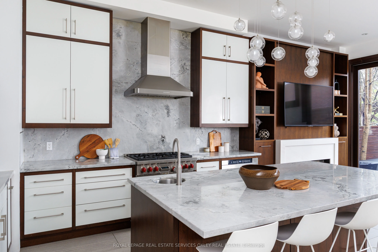
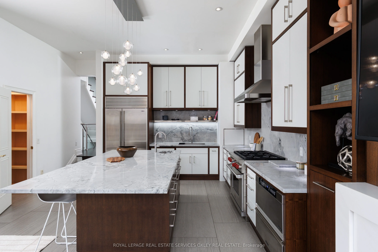
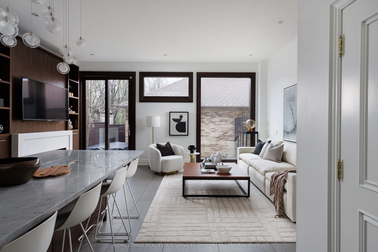
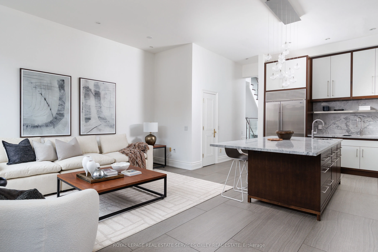
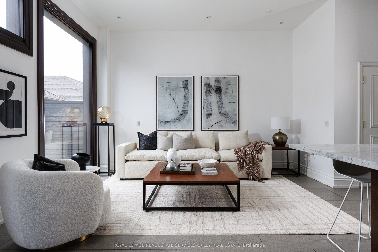
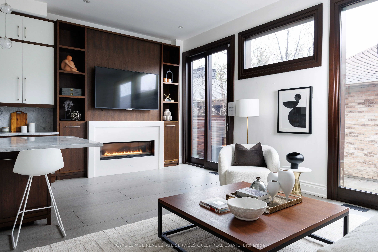
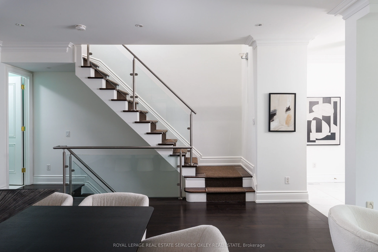
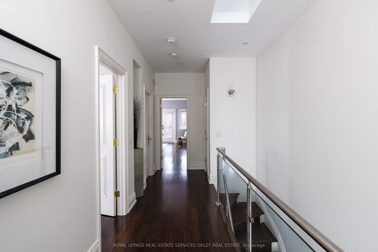
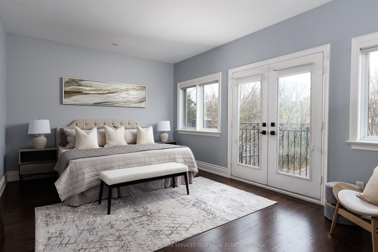
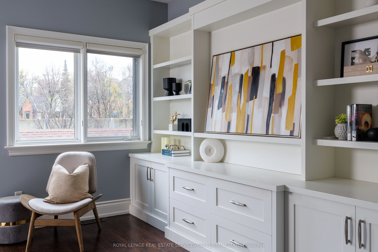
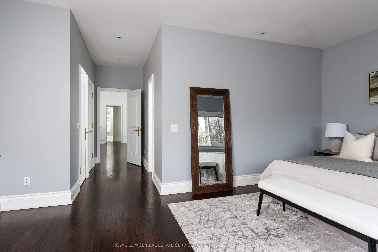
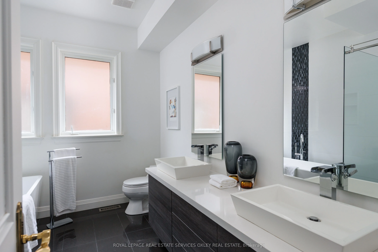
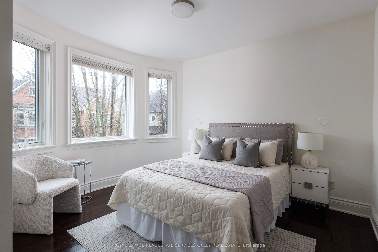
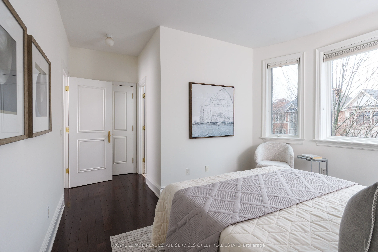
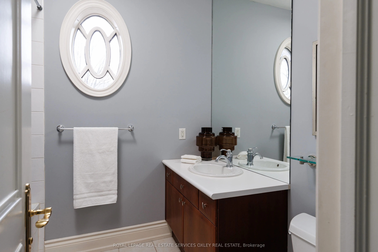
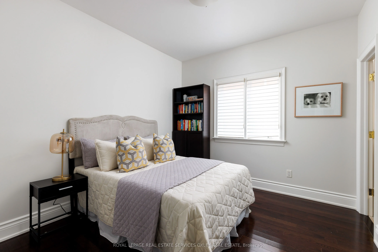
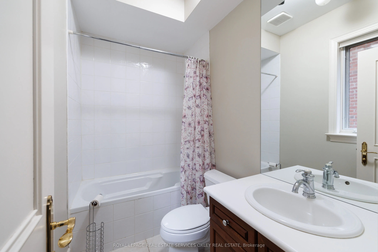
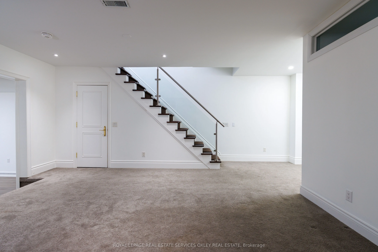
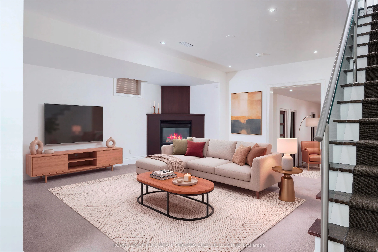
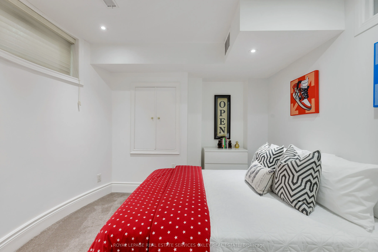
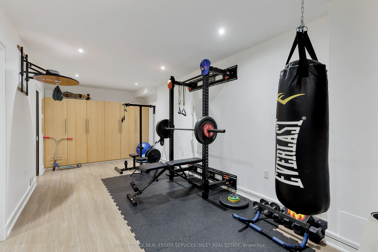
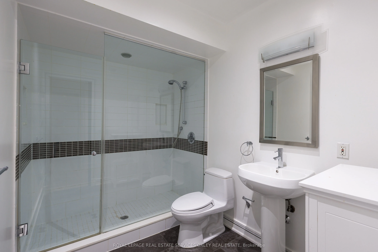
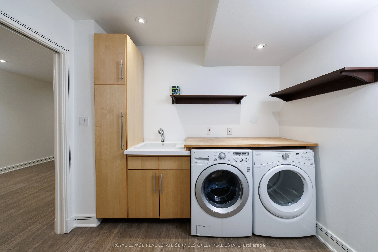
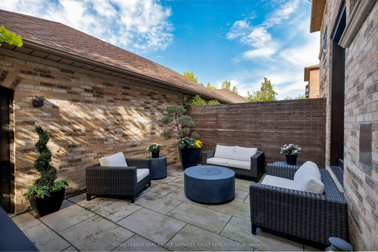
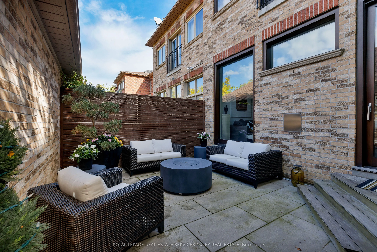
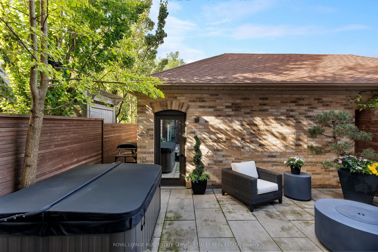
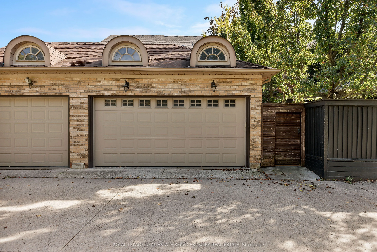
Tucked away on a quiet South Rosedale cul-de-sac, 46 Mathersfield Avenue is a rare find: an elegant semi-detached home built approximately 25 years ago, with the scale and character of a classic residence and the comforts of a newer build. Offering approximately 3, 500 sq. ft. across all levels, it has a two-car garage, three bedrooms with ensuite baths and exceptional space for entertaining.An Amberwood front door opens to gracious living and dining rooms with crown moulding and a gas fireplace. Beyond, the home unfolds into a spectacular kitchen and family room with soaring 11-foot ceilings. Designed by RN Design and KGA Kitchens, it features custom cabinetry, quartz counters, Sub-Zero and Wolf appliances, an oversized island and a walk-in pantry. Floor-to-ceiling windows frame the landscaped garden and bring light into this beautiful gathering space.Upstairs, the primary suite feels like a private retreat, with a Juliette balcony, walk-in closet and renovated five-piece ensuite. Two generous additional bedrooms each have their own bath, while a skylight above the curved staircase draws natural light through the home. The finished lower level, with above-grade windows, offers a recreation room with gas fireplace, a large gym, fourth bedroom and three-piece bath.David Scott Designs landscaped the front and rear gardens, complete with new stonework, fencing and a Sundance hot tub. From this peaceful pocket, Rosedale Junior Public School, Branksome Hall, parks, ravine trails, transit and the shops and restaurants of Yonge Street are all close at hand.