Overview
|Description
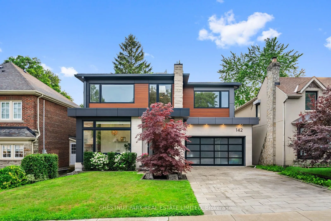
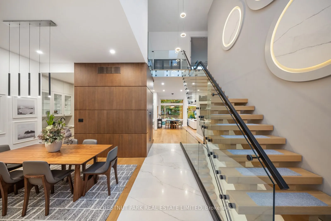
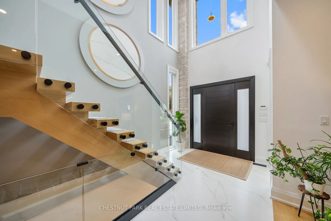
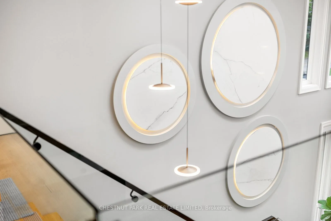
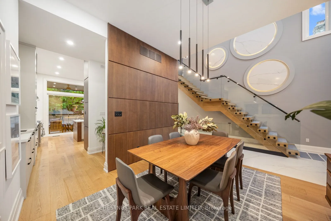
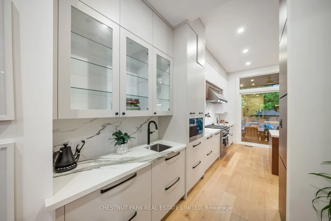
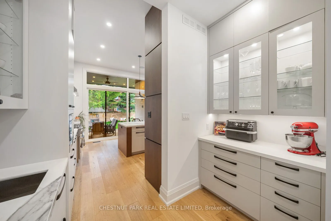
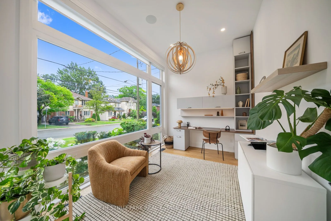
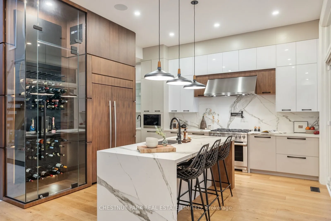
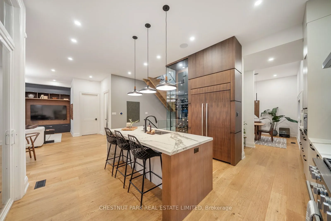
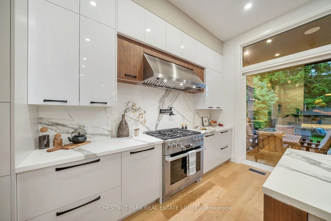
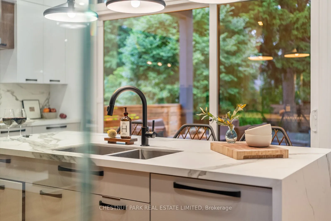
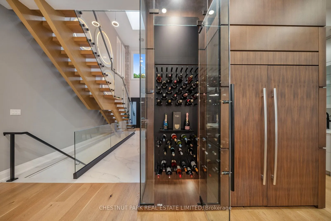
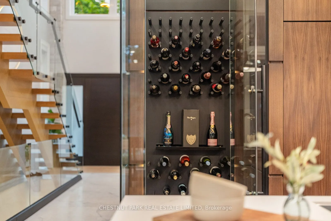
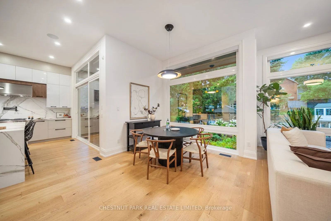
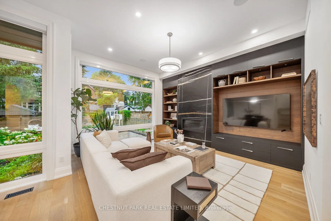
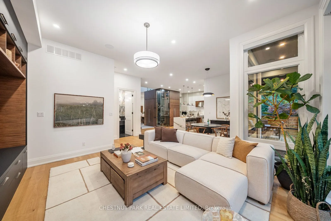
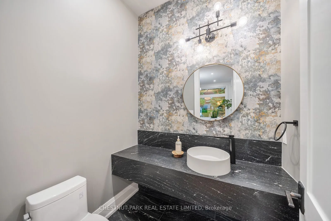
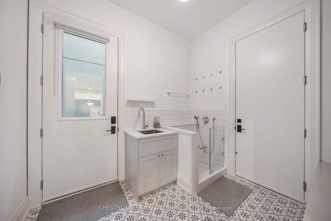
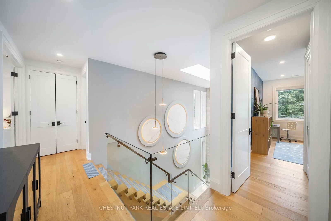
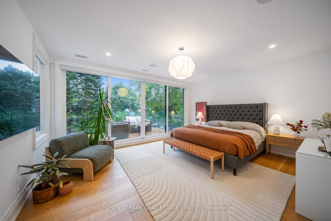
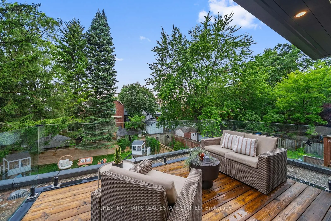
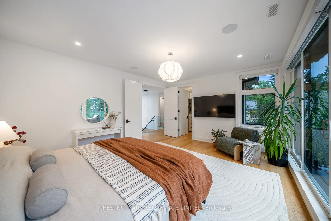
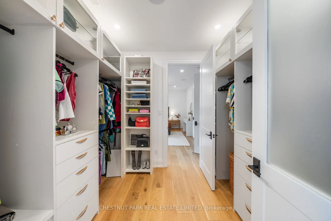
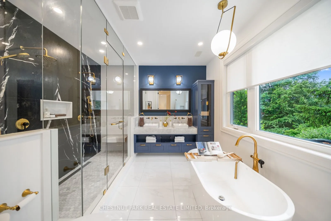
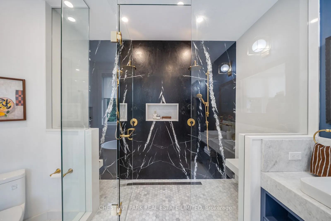
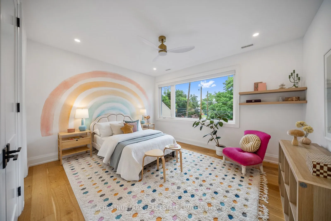
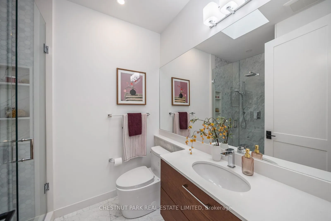
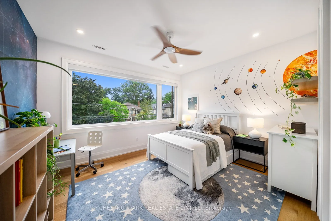
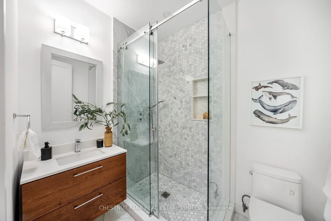
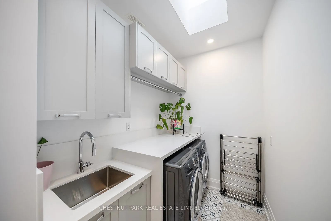
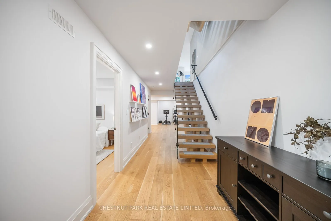
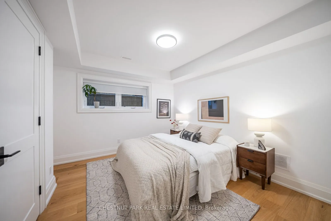
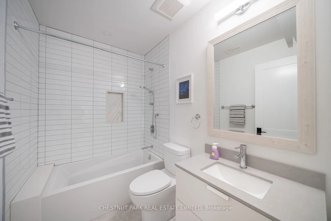
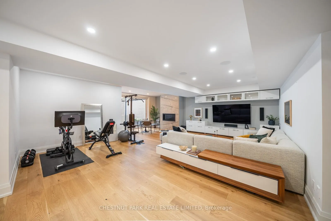
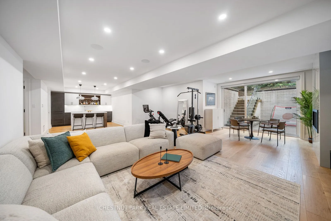
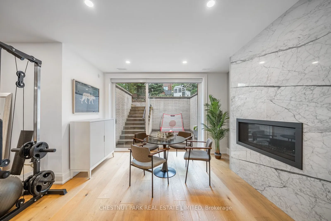
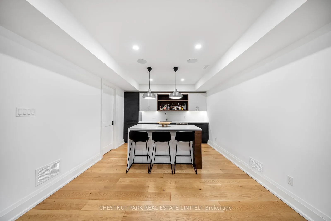
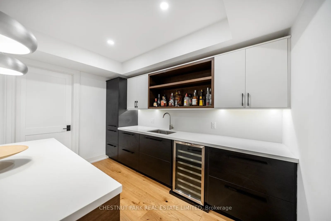
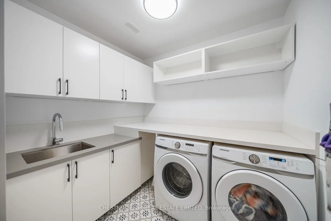
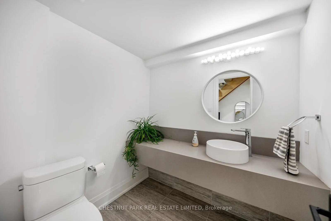
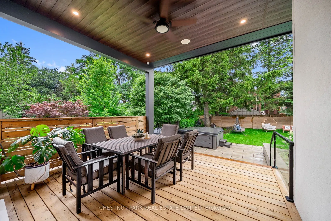
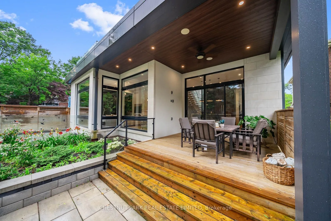
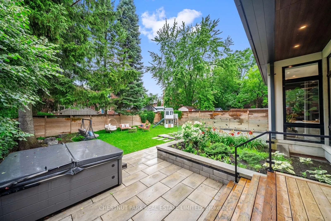
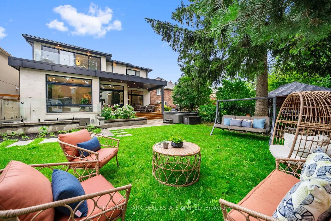
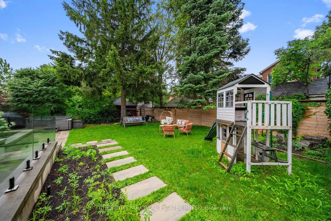
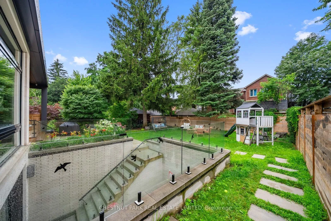
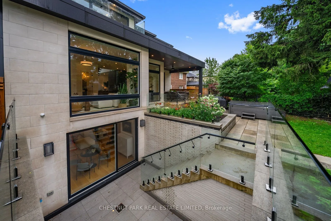
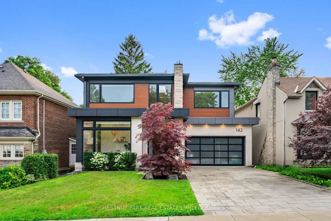
An exceptional custom residence in the heart of Birchcliff, where timeless design meets modern family living. Situated on a premium 50′ x 122′ lot, this architecturally striking home offers over 4, 000 sq. ft. of thoughtfully designed living space with floor-to-ceiling windows that flood every level with natural light. The main floor impresses with soaring 11′ ceilings, a spectacular chef’s kitchen featuring premium integrated appliances, custom walnut millwork, expansive principal rooms, and seamless flow for everyday living and entertaining. Upstairs, the luxurious primary retreat offers a spa-inspired ensuite and generous walk-in dressing room, while each additional bedroom is beautifully appointed. The walkout lower level is an entertainer’s dream, complete with a stylish wet bar, recreation space, gym, and direct access to the professionally landscaped backyard. Smart home integration, exceptional craftsmanship, and designer finishes elevate every inch of this home. Located in one of Toronto’s most sought-after east-end neighbourhoods, just minutes to the Bluffs, Beaches, GO Transit, top-rated schools including Courcelette and Birchcliff Heights, parks, and Kingston Road’s vibrant shops and restaurants. A rare opportunity to own a truly turnkey luxury home in an outstanding family community.
Additional Details
- Roof: Asphalt Shingle
- Sewer: Sewer
- Cooling: Central Air
- County: Toronto
- Property Type: Residential
- Pool: None
- Parking: Private Double
- Architectural Style: 2-Storey
Properties Common Note
This is a common note that can be displayed on all properties but controlled from one simple option.
Property on Map
Schedule A Tour
Discover your dream property
Immerse yourself in the captivating ambiance of our properties. Book a personalized tour to explore the exquisite beauty and unique features of our property.
Our knowledgeable staff will guide you through the property, answering any questions you may have.
Mortgage Calculator
- Principal and Interest
Similar Properties