Overview
|Description
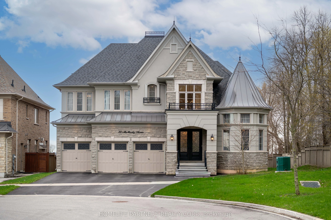
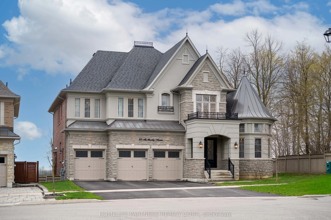
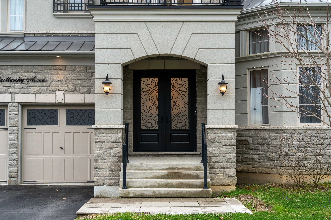
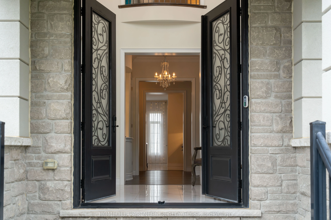
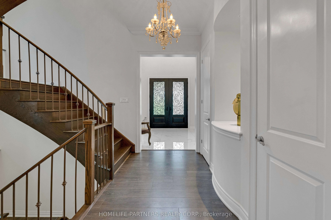
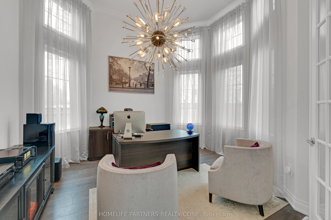
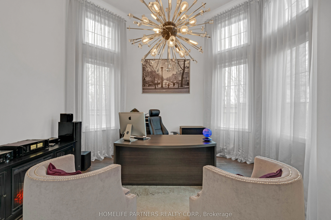
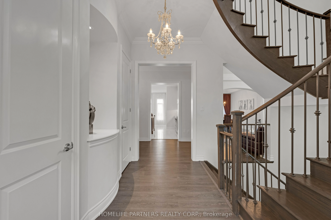
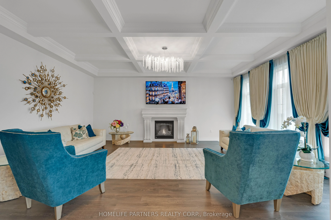
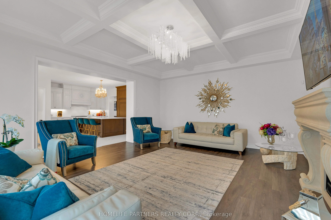
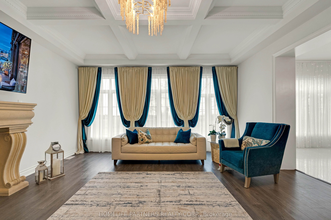
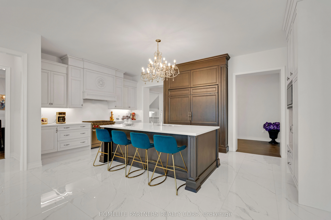
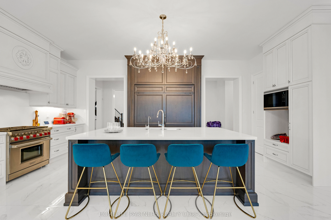
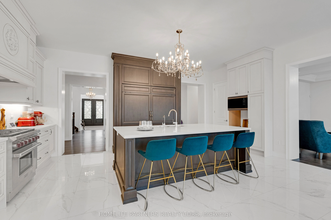
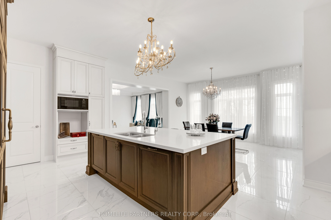
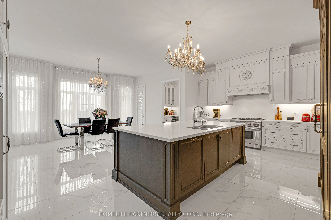
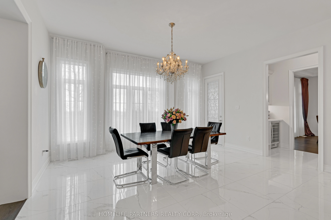
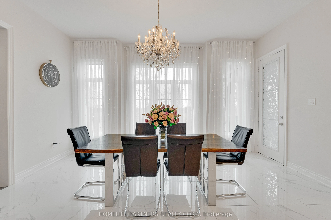
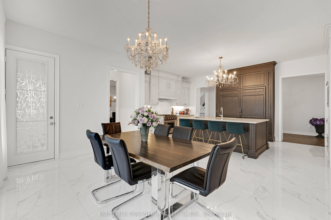
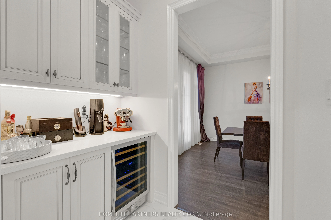
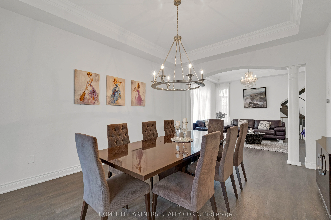
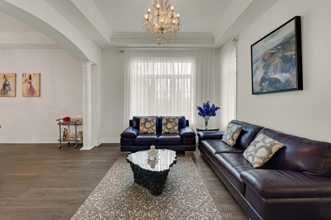
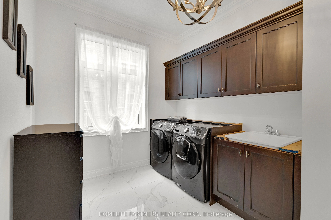
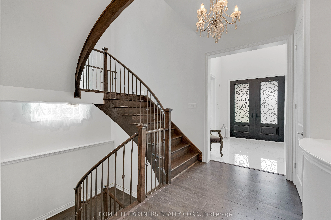
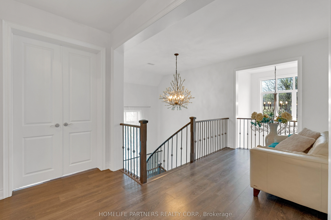
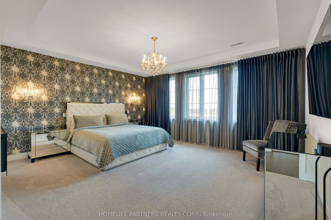
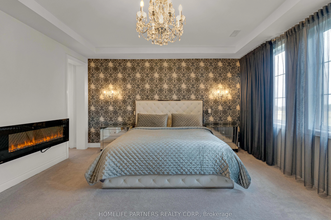
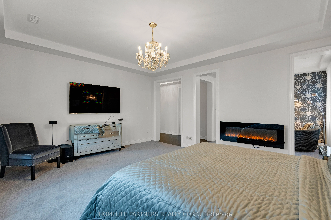
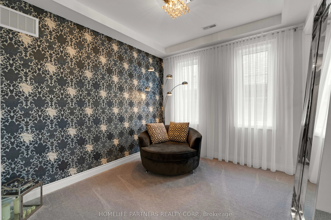
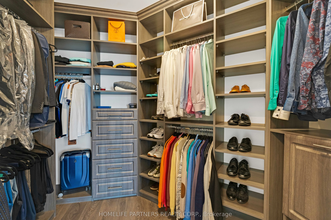
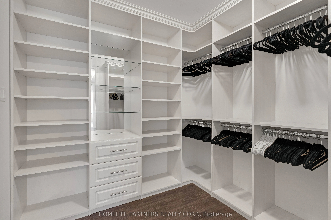
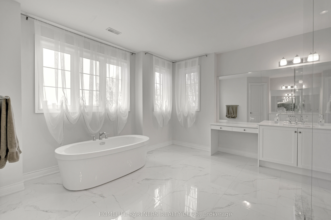
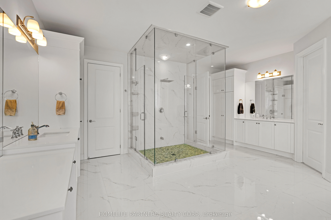
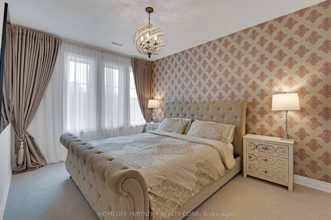
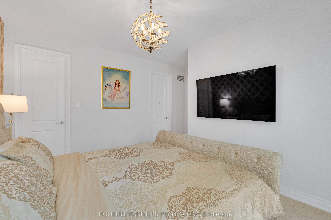
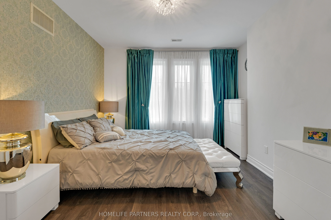
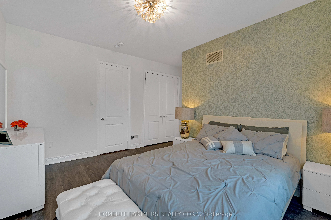
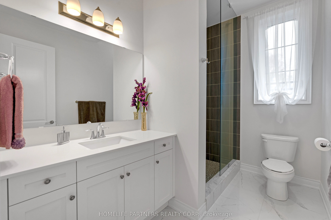
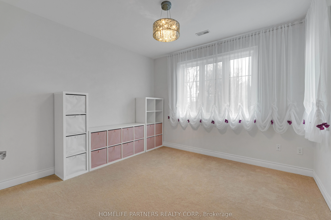
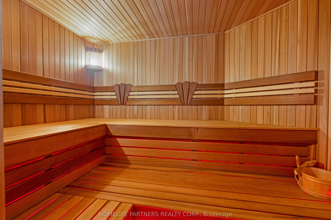
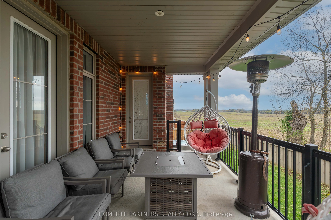
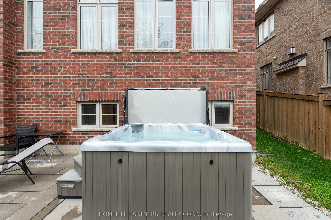
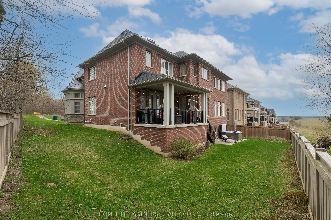
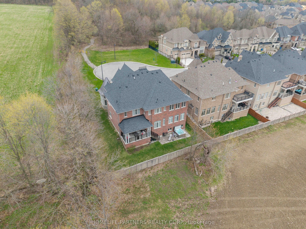
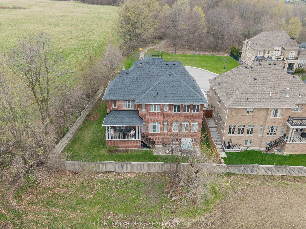
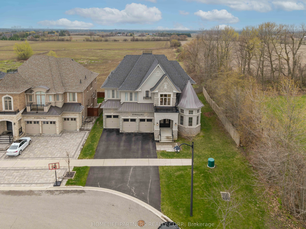
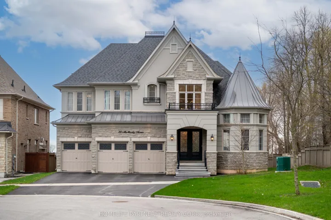
This exquisite estate is set at the end of a private cul-de-sac backing onto green space, with a 75′ south-facing lot across from a forested walking trail. A grand two-storey foyer leads into the main floor featuring 10′ ceilings throughout. The layout includes a unique, main floor office with 13′ ceilings, offering exceptional privacy for work or creative use. The chef’s kitchen is equipped with a 72″ Sub-Zero refrigeration system, quartz countertops, and custom cabinetry, opening to the dining area, breakfast space, and family room with fireplace. A covered porch overlooks the south-facing backyard with skyline views. Upstairs, all four bedrooms feature private ensuites and custom closets. The primary suite offers a spa-inspired bathroom with oversized shower, sitting area, and fireplace. The basement includes a red cedar sauna, gym, wine cellar, and recreation space, with rough-ins for future expansion. The backyard is complete with a custom porch and jacuzzi, ideal for entertaining.
Additional Details
- Roof: Shingles
- Sewer: Sewer
- Cooling: Central Air
- County: York
- Property Type: Residential
- Pool: None
- Parking: Private
- Architectural Style: 2-Storey
Properties Common Note
This is a common note that can be displayed on all properties but controlled from one simple option.
Property on Map
Schedule A Tour
Discover your dream property
Immerse yourself in the captivating ambiance of our properties. Book a personalized tour to explore the exquisite beauty and unique features of our property.
Our knowledgeable staff will guide you through the property, answering any questions you may have.
Mortgage Calculator
- Principal and Interest
Similar Properties