

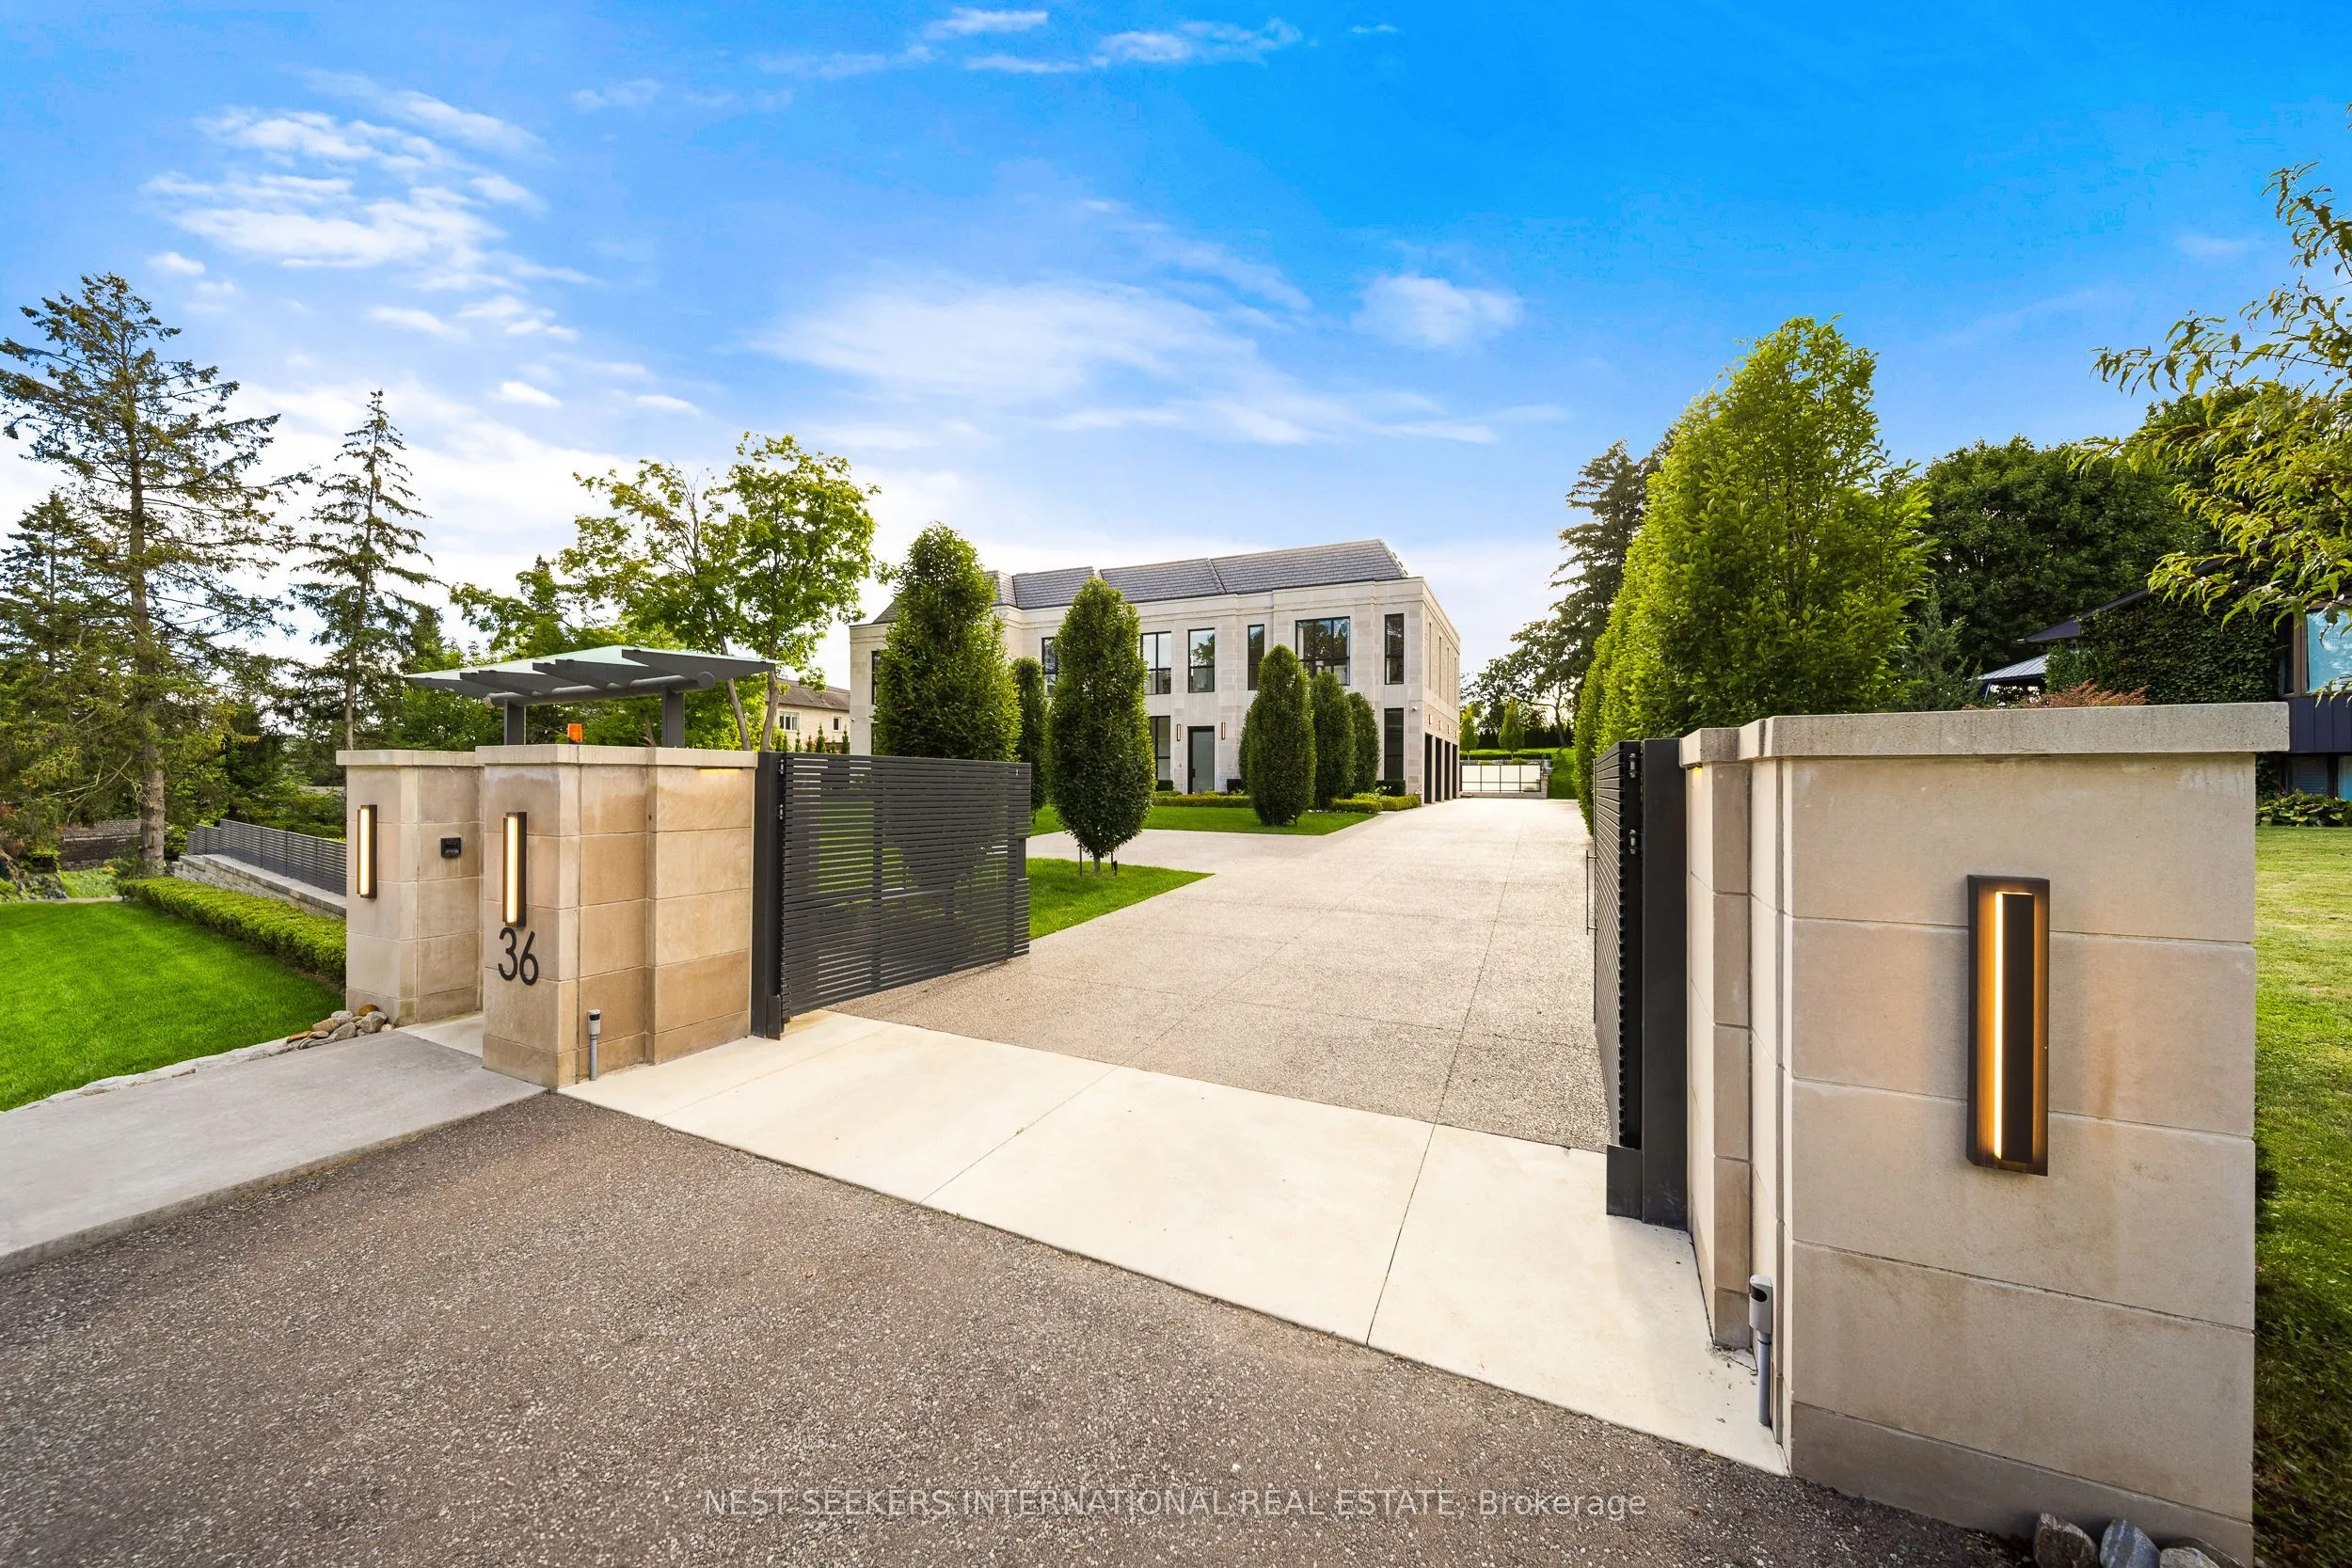

36 Waymar Heights Boulevard, Vaughan, ON L4L 2P7
36 Waymar Heights Boulevard
Overview
|Description
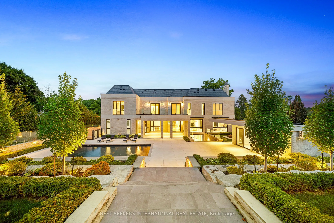
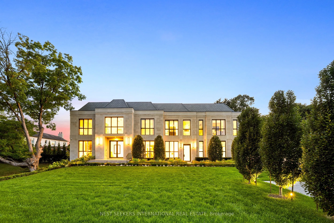
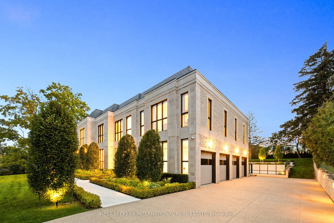
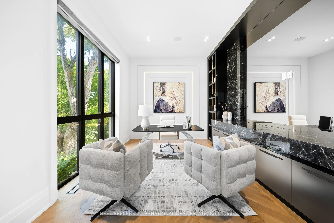
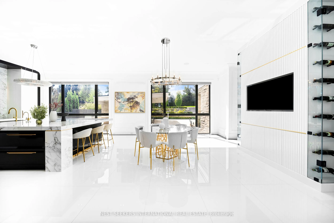
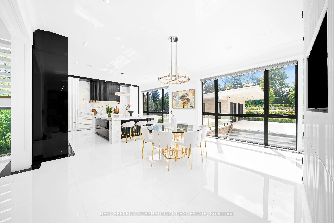
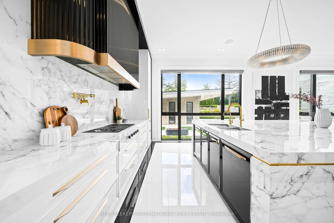
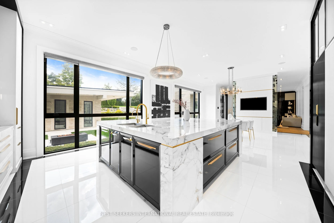
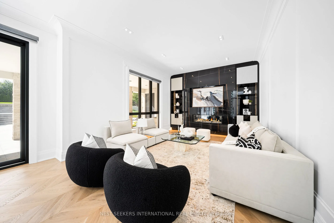
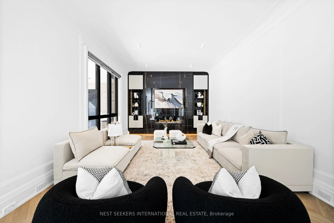
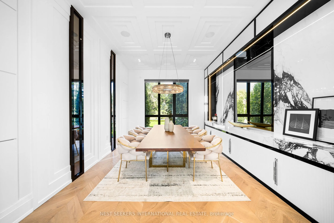
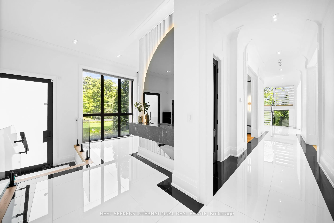
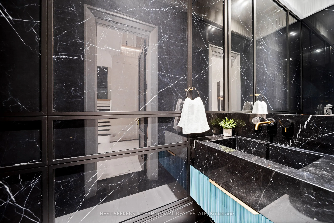
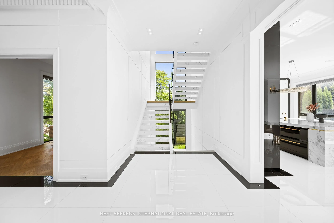
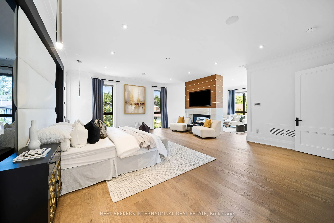
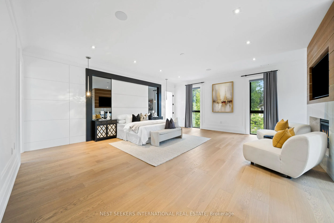
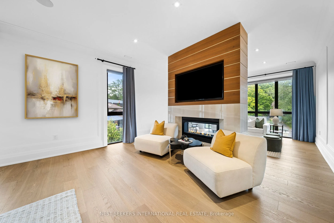
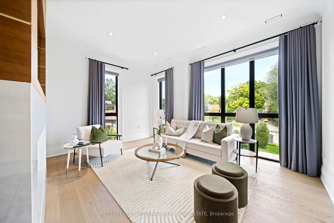
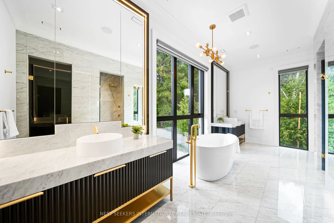
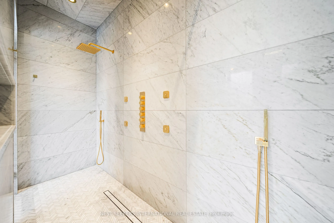
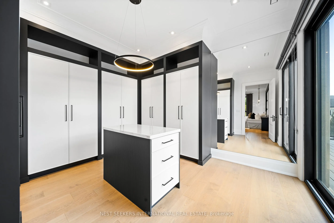
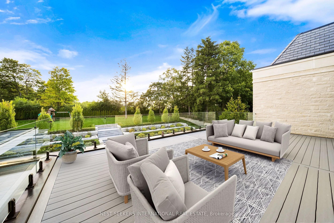
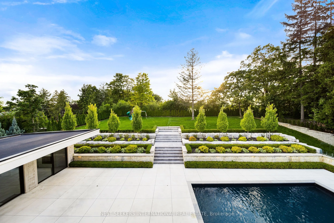
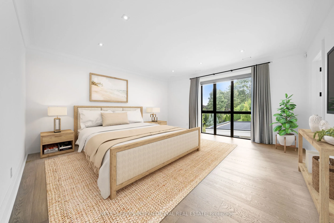
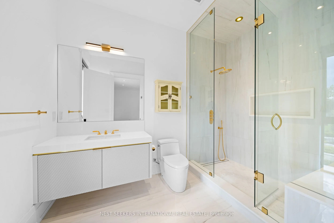
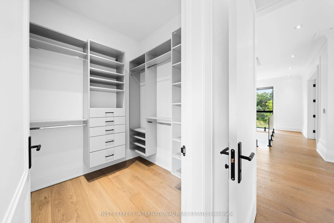
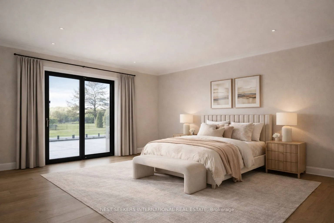
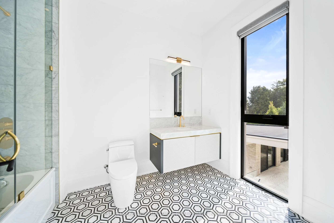
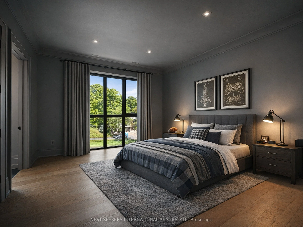
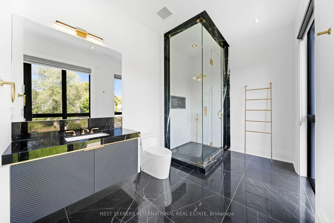
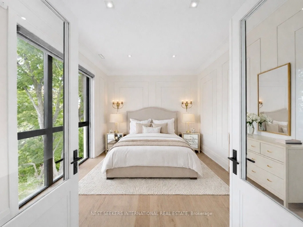
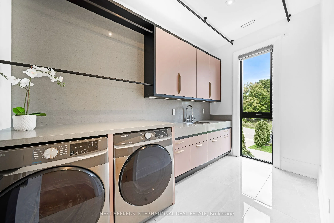
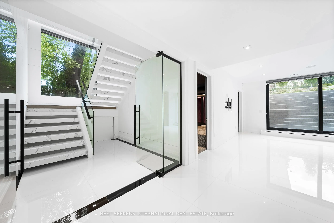
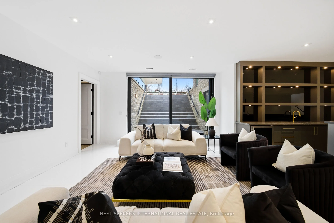
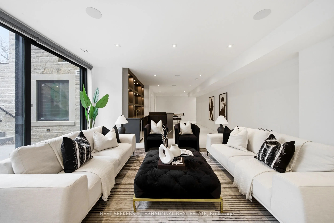
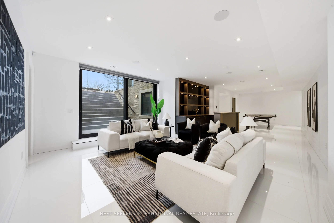
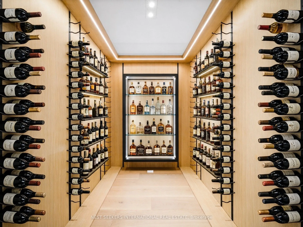
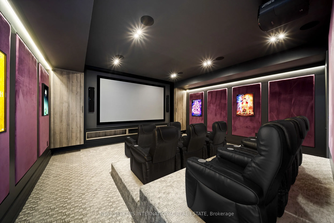
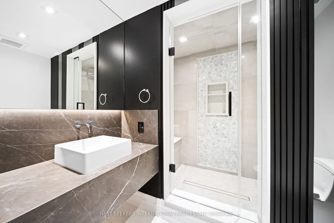
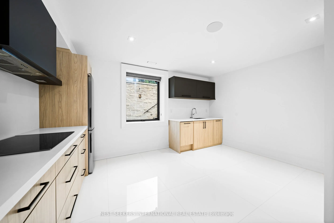
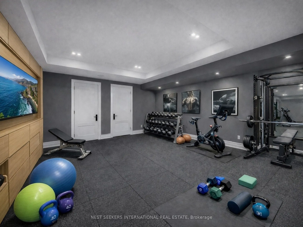
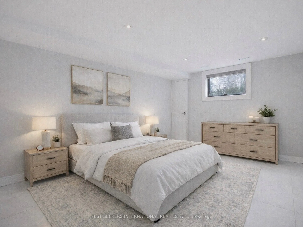
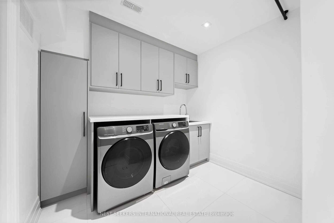
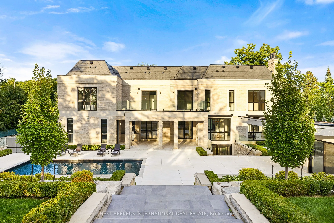
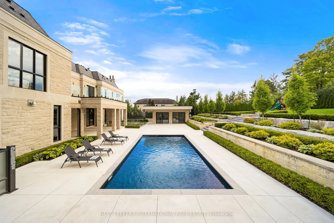
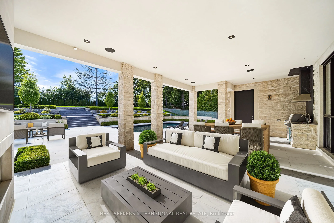
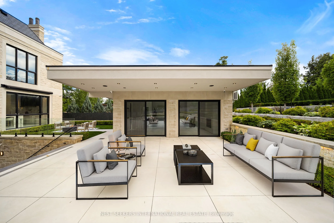
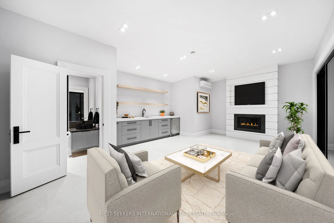
Welcome to this breathtaking French chateau-inspired residence in the heart of Woodbridge, where timeless European elegance meets modern luxury. Set on a landscaped lot, this approx. 10, 000 sq ft limestone masterpiece was crafted by Stonebrooke Homes in collaboration with designer Marin Zabzuni, featured in Living Luxe and Dolce Magazine. His signature style blends refined luxury with warm transitional design inspired by the world’s most iconic five-star hotels. Inside, oversized windows and skylights fill the home with natural light, highlighting architectural millwork, polished Ciot stone, suede accents, and 7″ chevron white oak floors. This exceptional home offers a 5+1 bedroom layout, including four ensuite bedrooms and a luxurious primary retreat with spa bath, Aquabrass fixtures, and a private 1, 000 sq ft terrace. An additional upper lounge provides flexible space, easily converted into a fifth bedroom if desired. The walk-out lower level is designed for entertaining, featuring a theatre room with 120″ screen, gym with steam room, and a kitchenette with pantry, ideal for nanny or in-law quarters, with direct access to the backyard pool. The Art Deco-inspired kitchen includes an oversized fluted hood, Miele and Sub-Zero appliances, and a striking central island. Control4 smart home technology and a private elevator connect all levels. Outdoors, enjoy a 16 x 32 saltwater pool, cabana with wet bar and bath, outdoor kitchen, firepit lounge, and lush gardens. Heated terraces, snowmelt driveway, four-car garage, dual laundry, safe room, and automated blinds complete this exceptional offering