



405 Crossing Bridge Place, Aurora, ON L4G 7N1
405 Crossing Bridge Place
Overview
|Description
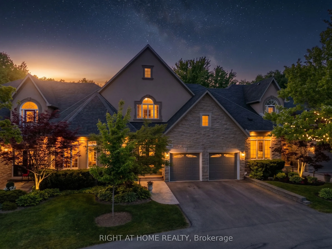
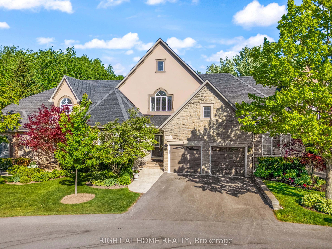
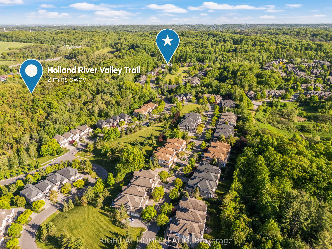
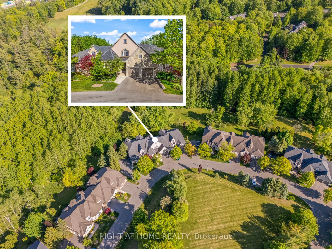
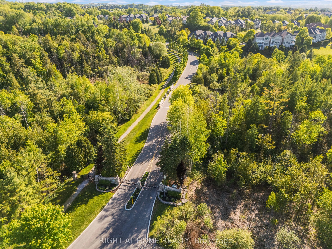
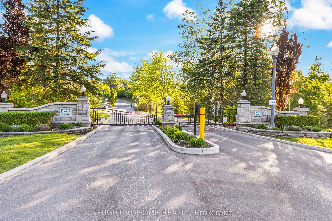
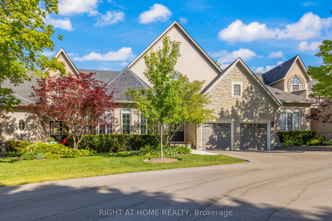
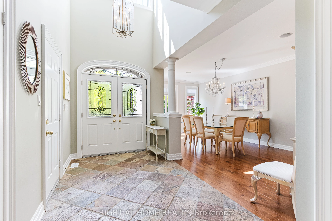
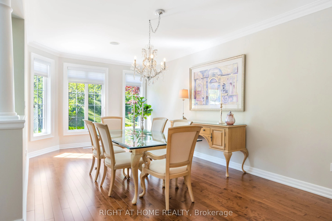
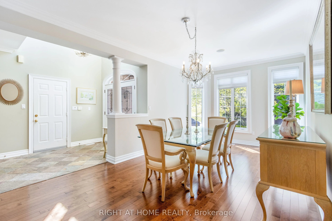
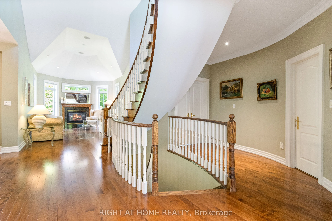
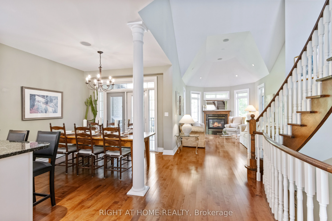
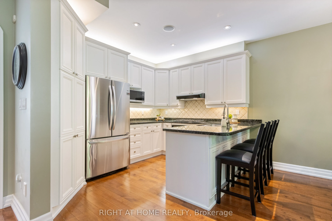
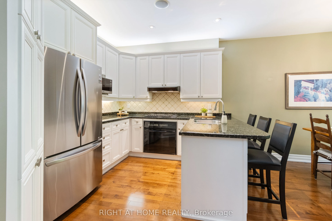
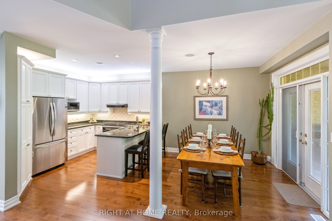
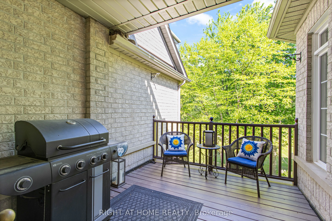
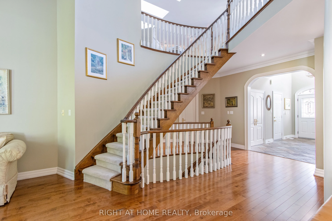
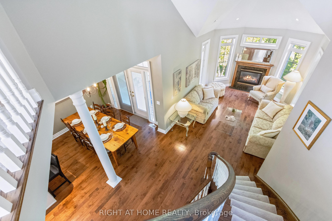
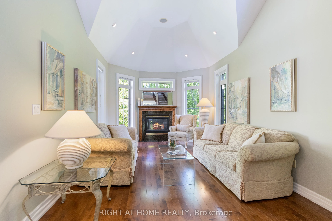
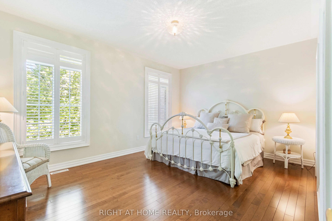
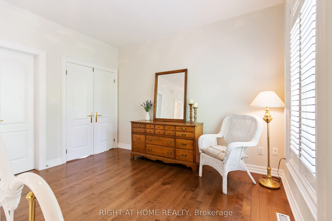
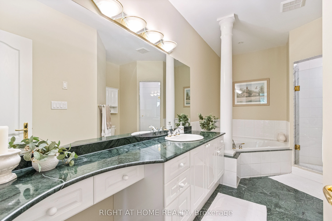
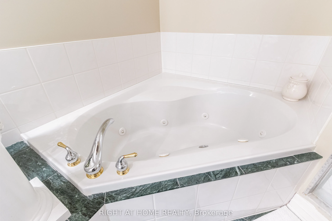
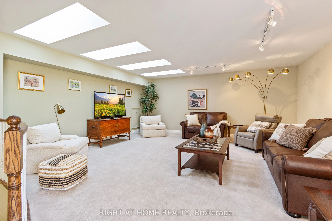
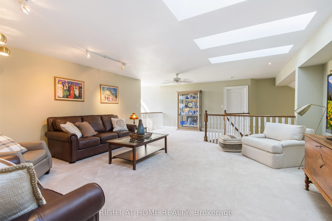
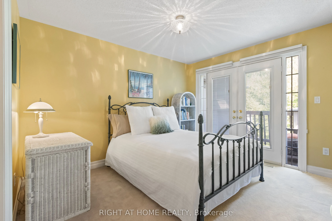
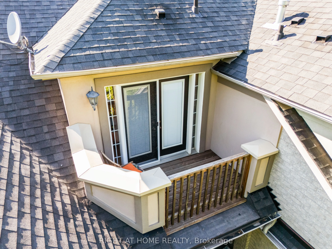
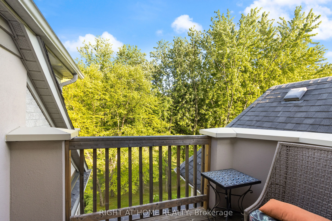
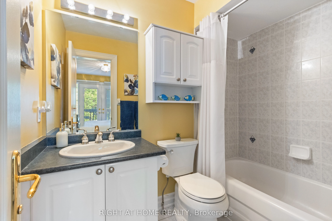
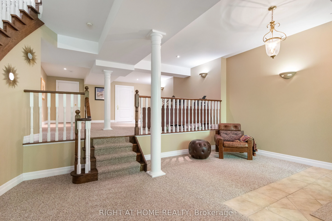
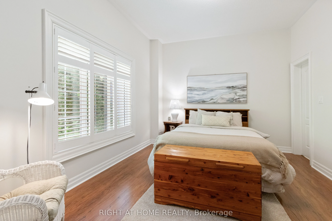
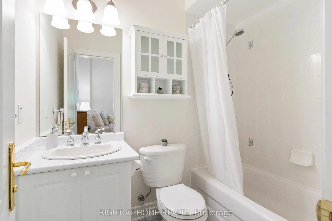
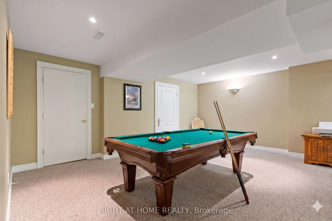
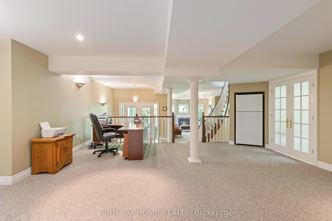
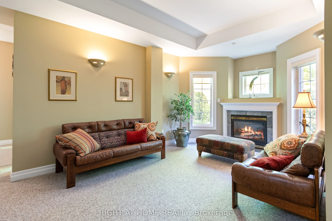
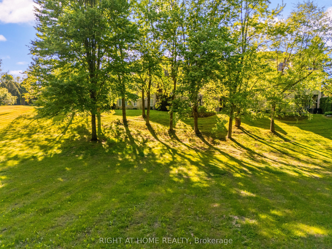
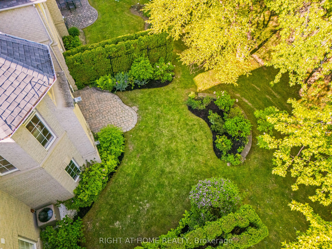
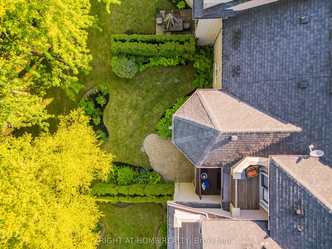
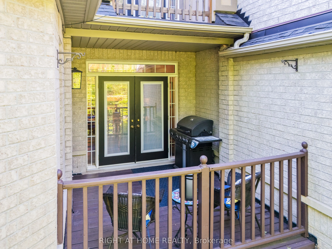
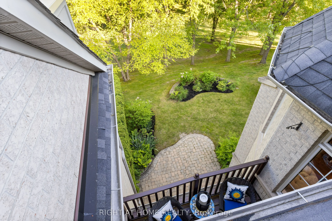
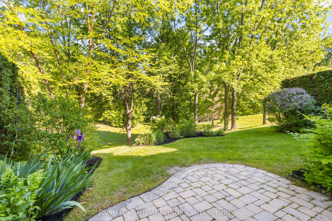
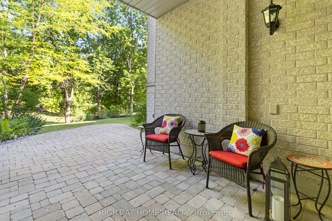
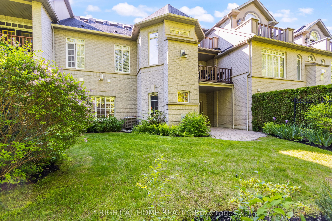
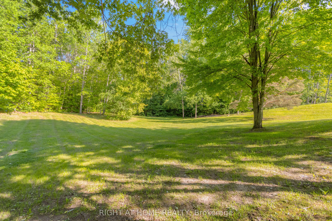
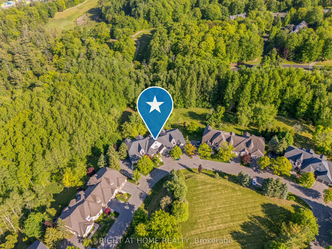
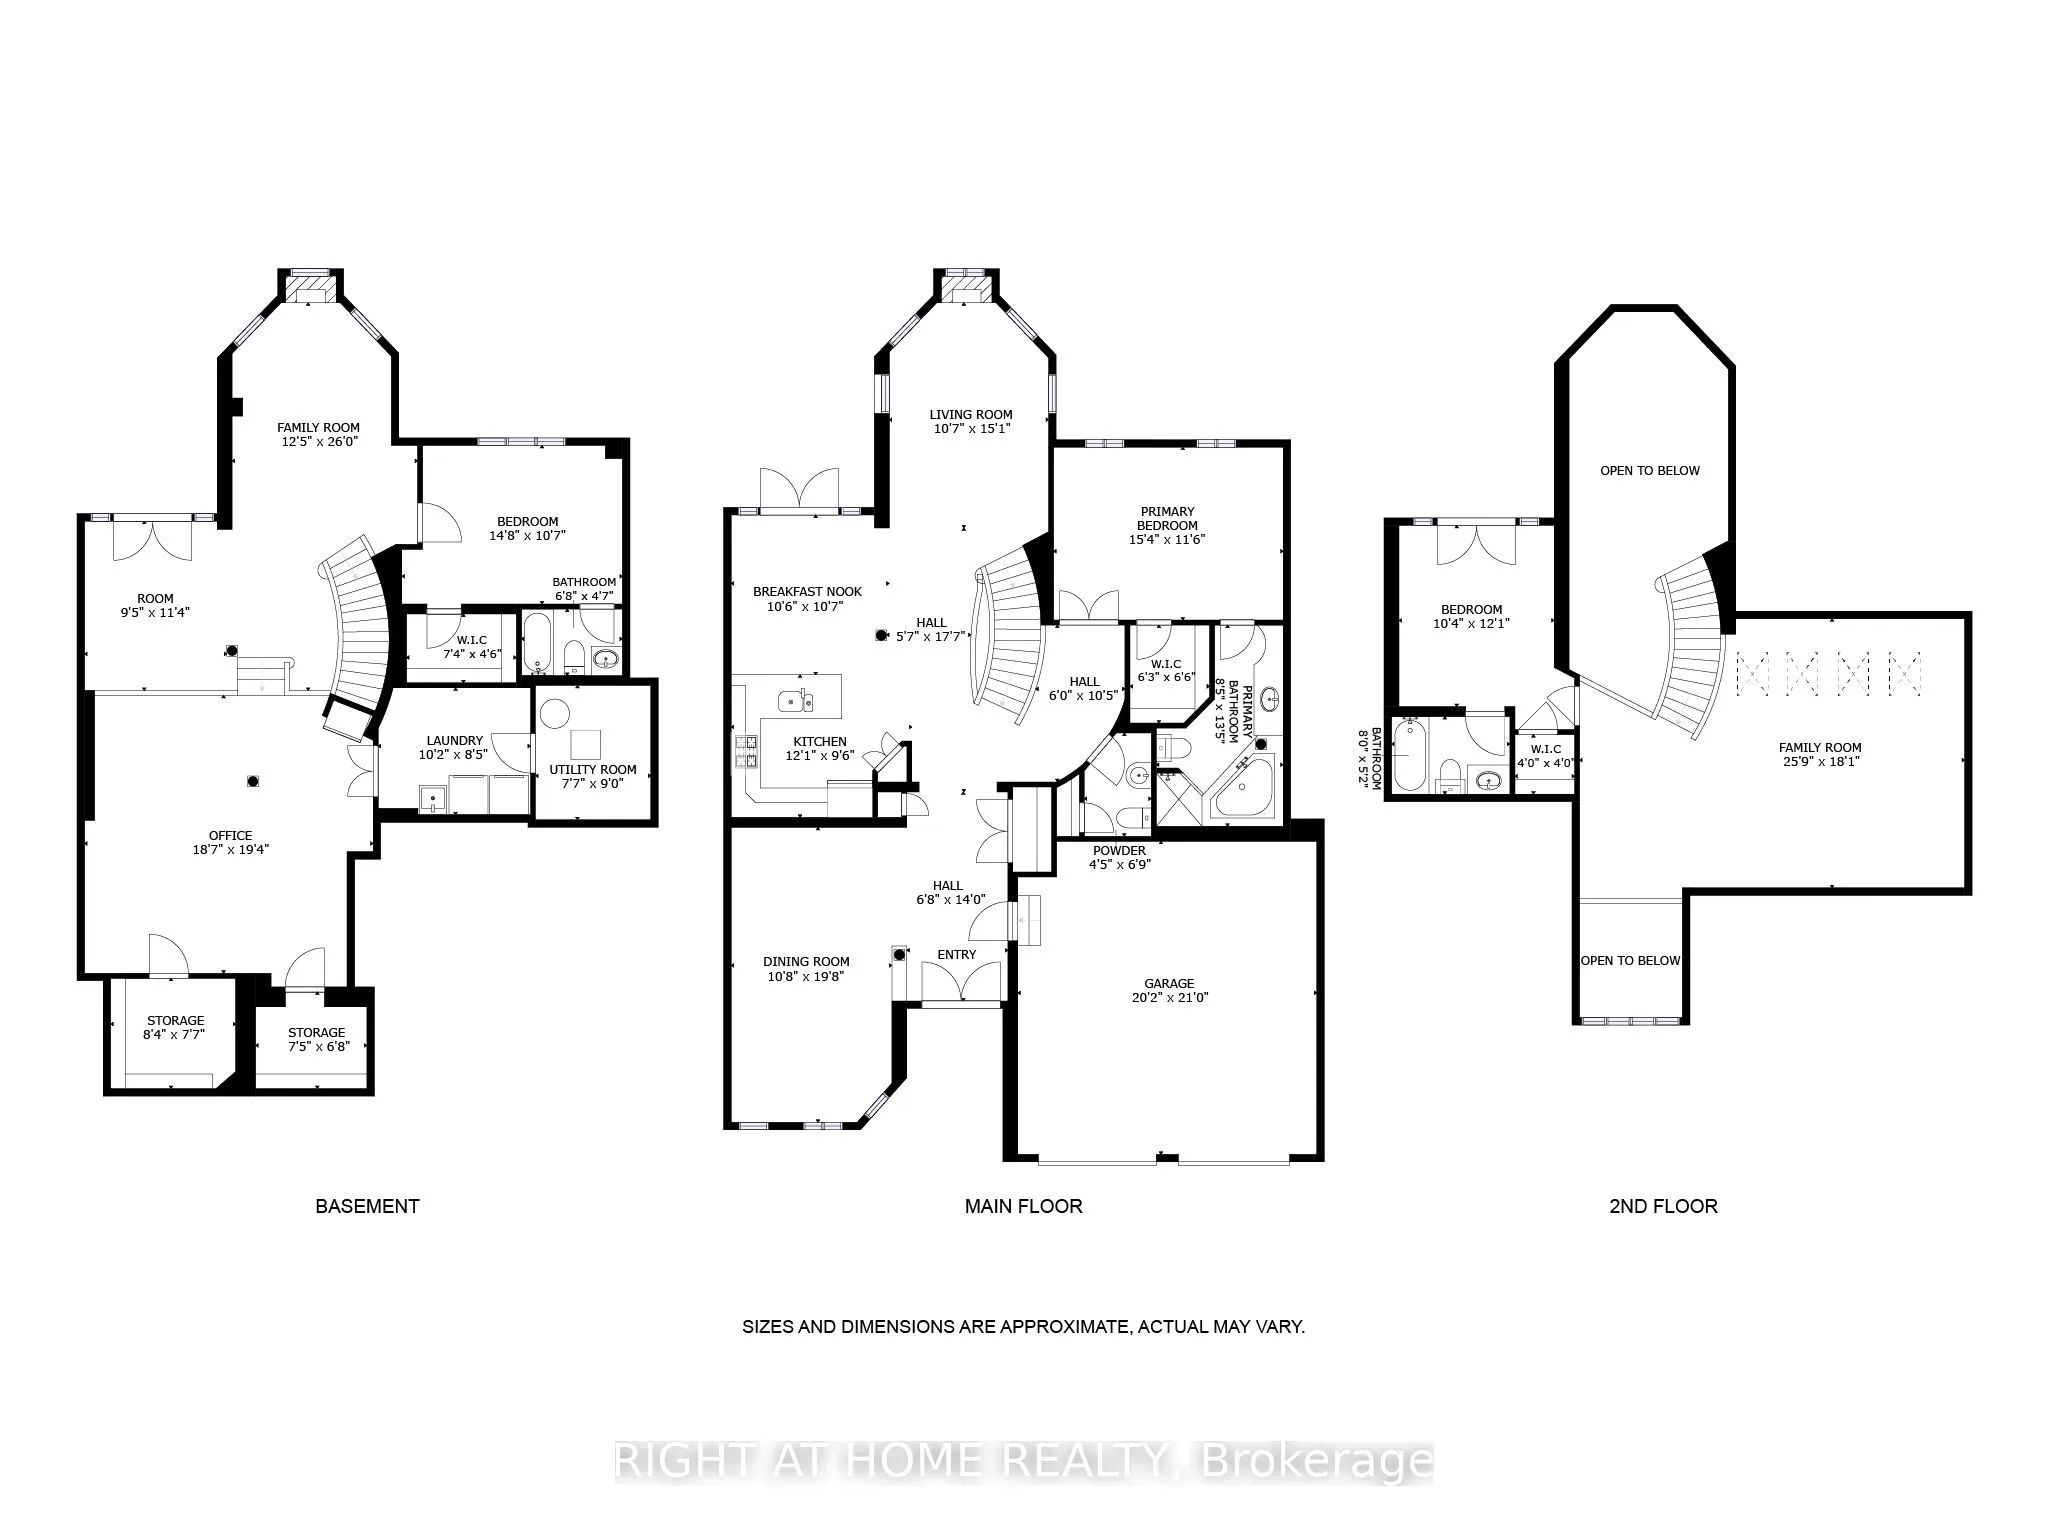
Welcome to Stonebridge, one of Aurora’s most prestigious gated communities. Set on a premium south-facing lot backing to mature trees and natural green space, this exceptional Fernbrook-built bungaloft offers privacy, tranquility, and approximately 3, 800+ sq. ft. of finished living space including a professionally finished walk-out lower level.The main floor features a spacious hardwood floor layout designed for comfortable everyday living and entertaining, highlighted by a sought-after primary suite with W/I closet and 4-pc ensuite w/ jetted soaker tub and separate shower. The updated kitchen showcases modern cabinetry, gas stove, S/S fridge, new range hood (2026), peninsula seating, and a bright breakfast area with double-door W/O to a private deck complete with gas BBQ hookup and scenic forest views. The vaulted ceiling enhances the family room filled with natural light and features hardwood floors, pot lights, built-in sound system, and a gas fireplace.Upstairs, the oversized loft offers incredible flexibility as a family room, office, or lounge, enhanced by 4 skylights and overlooking the grand foyer and living room below. A spacious second bedroom features its own 4-pc ensuite and private balcony overlooking the stunning backyard.The finished walk-out basement adds exceptional living space with a large rec room, 2nd gas fireplace, additional bedroom w/ W/I closet and 4-pc ensuite bath, large storage room, cold cellar, and W/O to an expansive stone patio surrounded by lush gardens and mature landscaping.Additional features include new hardwood flooring, smart thermostat, California Shutters, interior garage access, double garage, and parking for 4 vehicles total.Enjoy a rare combination of luxury, nature, and convenience just minutes to Beacon Hall Golf Club, trails, parks, top-rated schools, GO Transit, shopping, and everyday amenities.