

Overview
|Description
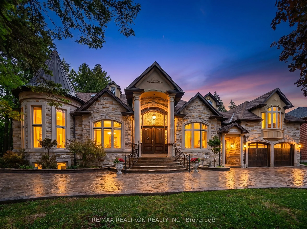
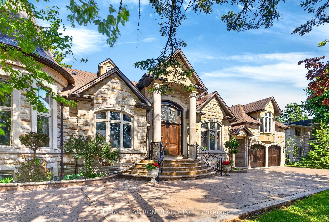
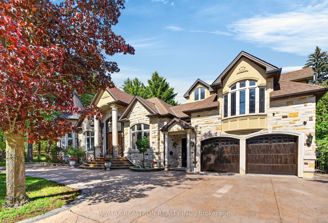
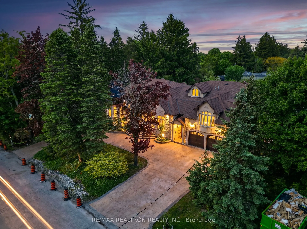
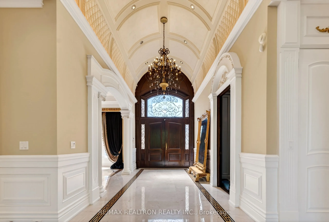
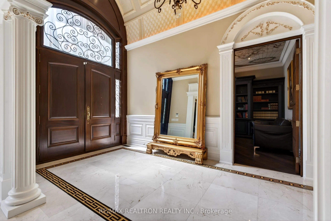
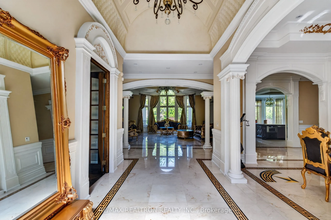
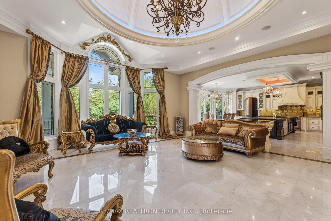
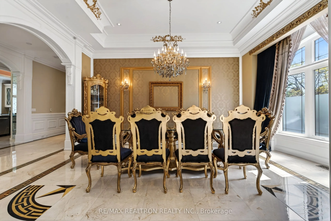
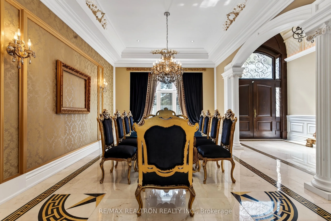
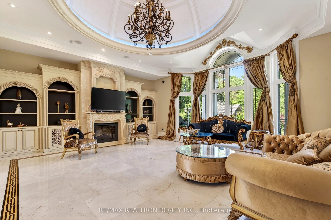
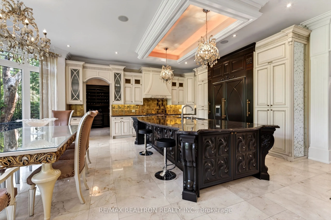
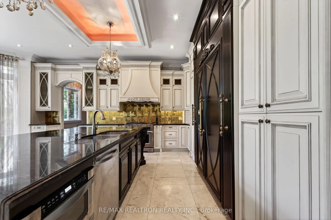
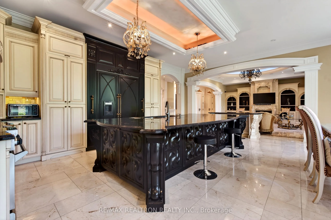
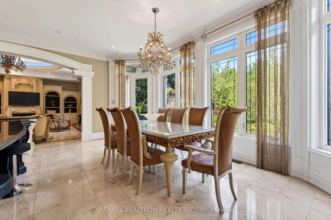
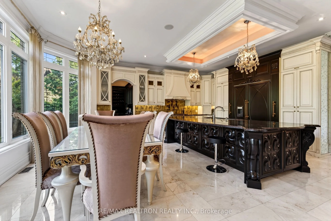
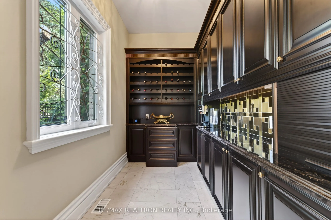
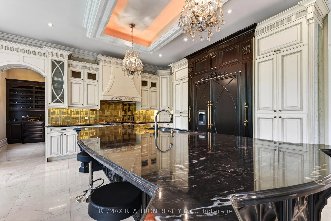
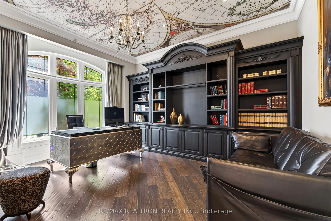
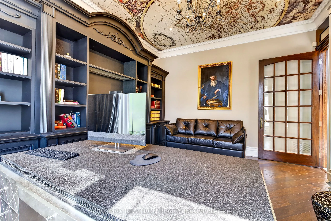
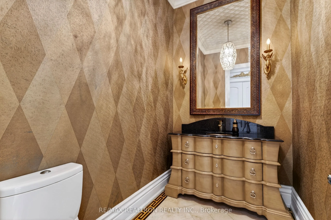
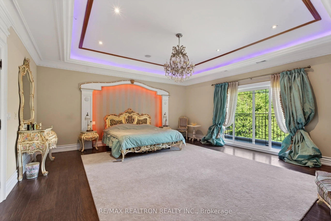
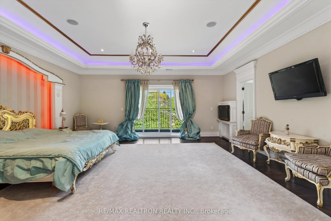
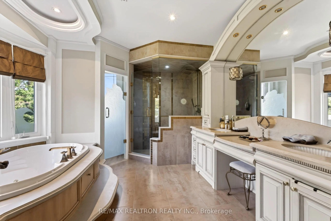
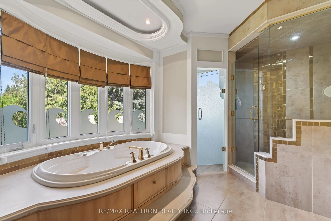
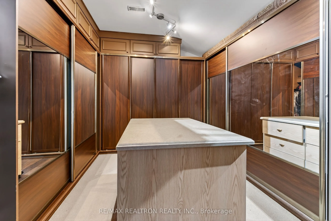
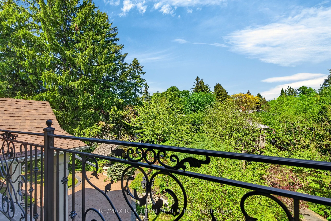
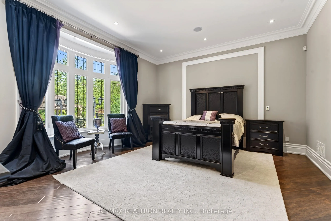
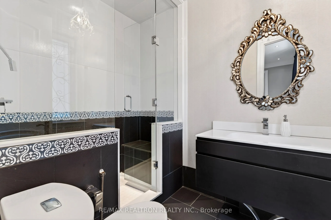
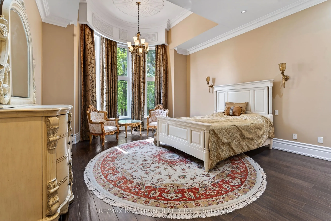
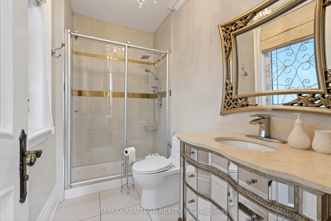
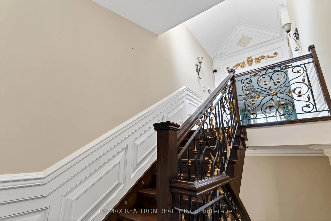
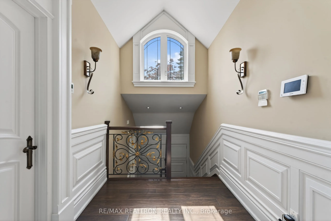
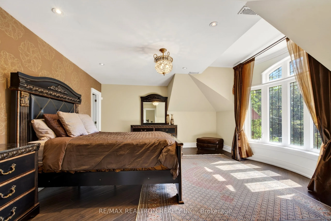
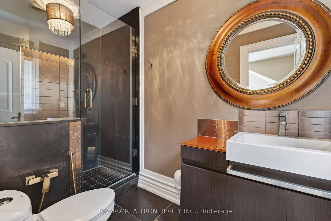
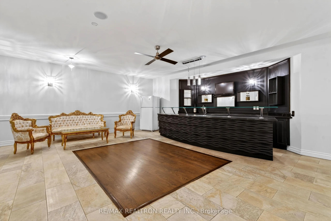
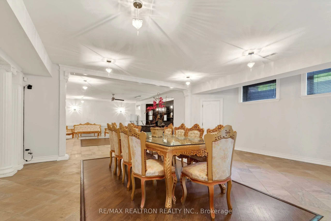
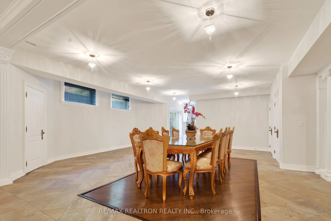
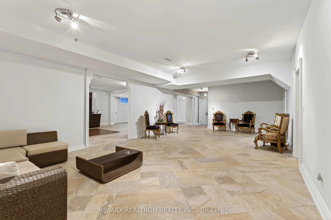
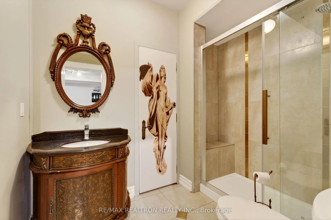
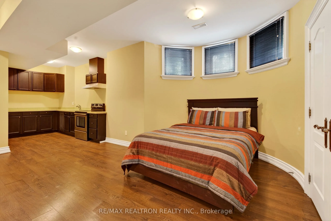
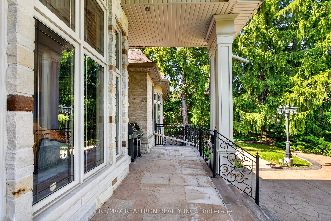
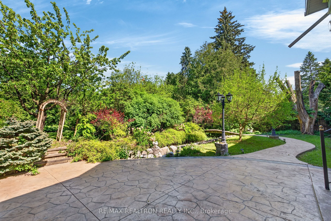
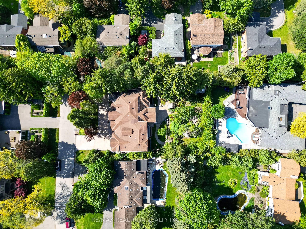
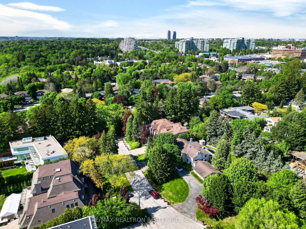
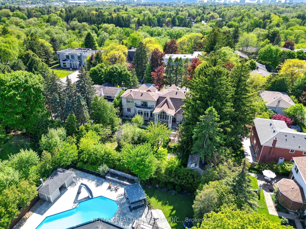
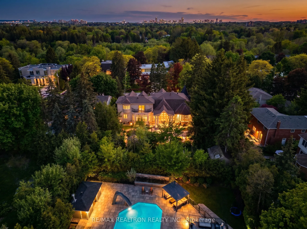
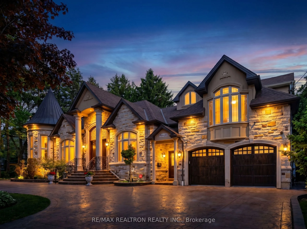
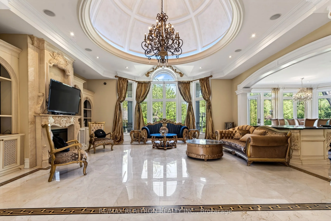
An extraordinary custom-built Bungaloft in the heart of prestigious Thornlea Estates, 30 Thornlea Road is a masterclass in timeless architecture, refined luxury, and exceptional craftsmanship. Situated on a quiet cul-de-sac and set on an impressive 102 x 165ft estate-sized lot, this remarkable residence offers approximately 7, 500sqft of impeccably designed living space, including the fully finished lower level. From the moment you arrive, the home captivates with its stately presence and meticulously landscaped grounds, while there sort-inspired backyard creates a private sanctuary surrounded by mature trees and nature-filled serenity. Designed for both grand-scale entertaining and intimate family living, every inch of this residence reflects uncompromising quality and attention to detail. A breathtaking grand foyer welcomes you with a soaring 16-foot domed ceiling and exquisite Versace-inlaid marble flooring, setting the tone for the elegance found throughout. Expansive principal rooms, soaring 11-foot ceilings, custom millwork, designer mouldings, and over sized windows fill the home with warmth and natural light. The thoughtfully designed open-concept layout seamlessly blends sophistication with comfort. At the heart of the home lies a spectacular chef’s kitchen featuring premium appliances, custom cabinetry, oversized centre islands, a walk-in pantry, breakfast area, and walkout to an expansive terrace overlooking the stunning backyard retreat. The adjoining great room is beautifully crafted for effortless entertaining and everyday enjoyment. Formal living and dining spaces provide an elegant setting for hosting guests, while the private library offers timeless sophistication. The upper-level private quarters are equally impressive. Three luxurious bedroom suites each feature their own spa-inspired ensuite bathroom and walk-in closet. The lavish primary retreat offers a serene escape complete with a stunning 6-piece ensuite, Juliette balcony, dressing area