

Overview
|Description
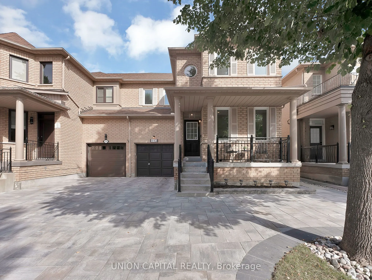
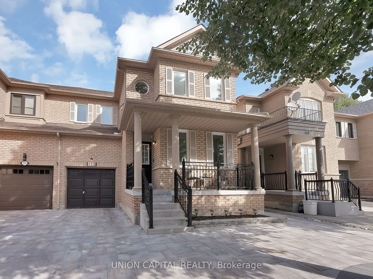
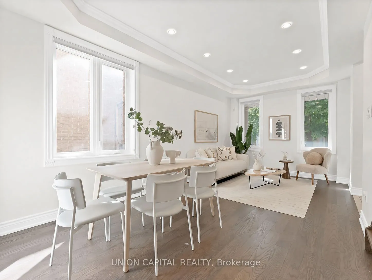
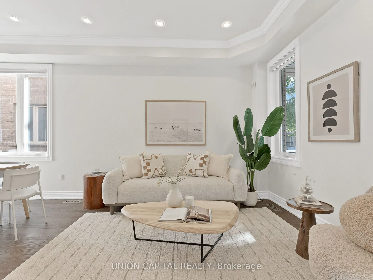
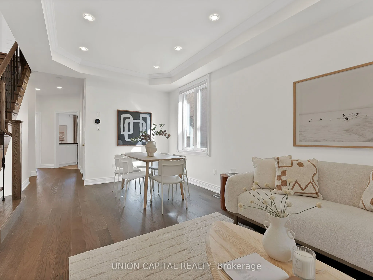
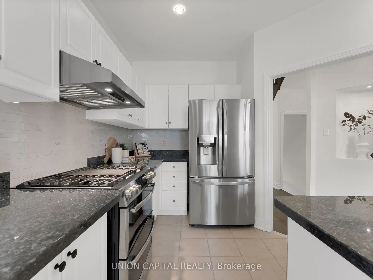
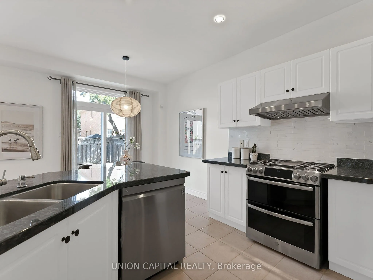
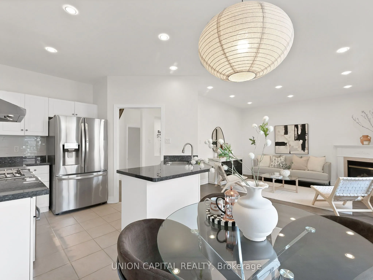
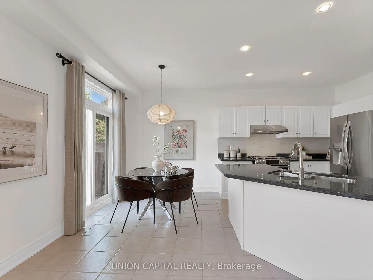
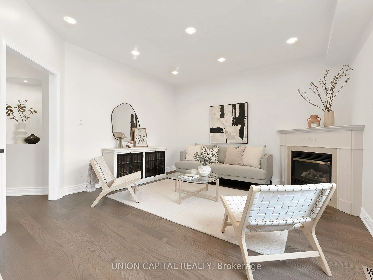
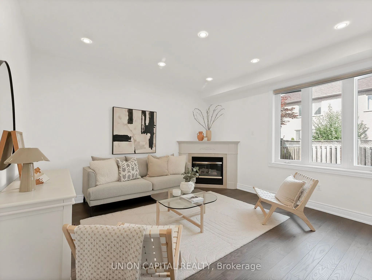
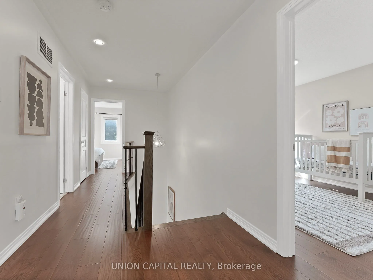
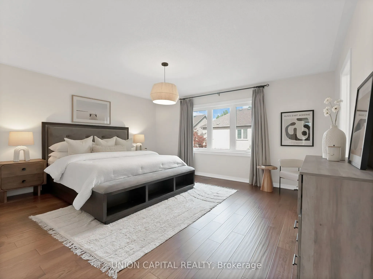
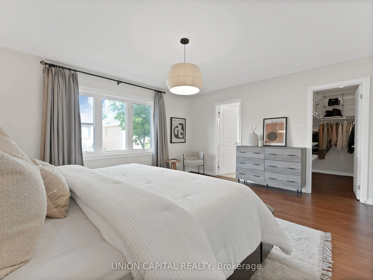
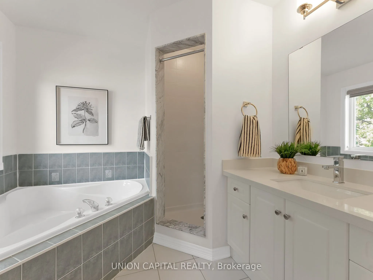
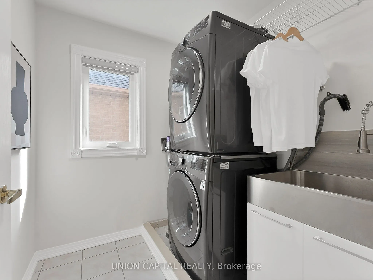
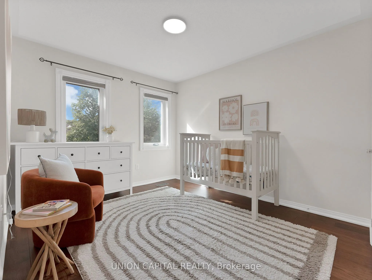
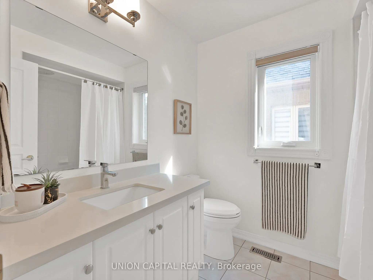
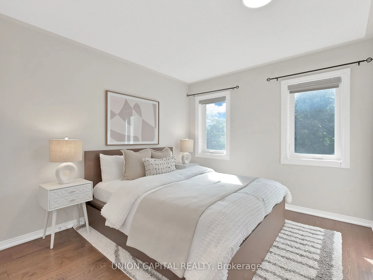
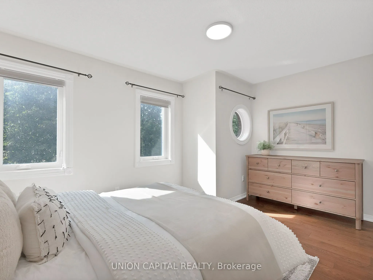
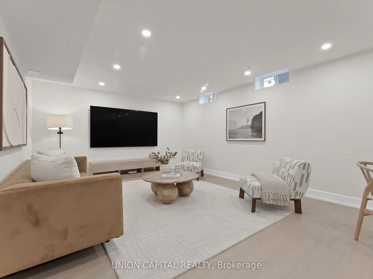
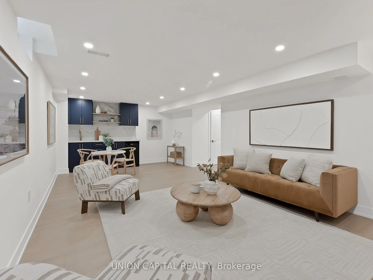
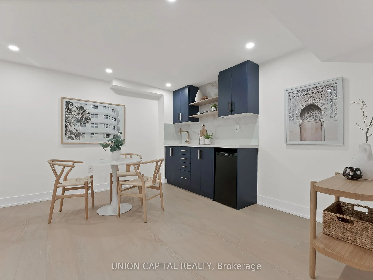
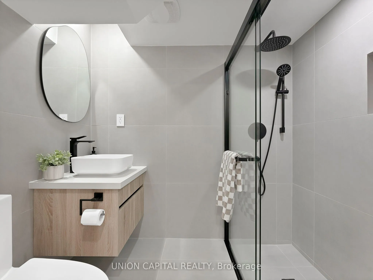
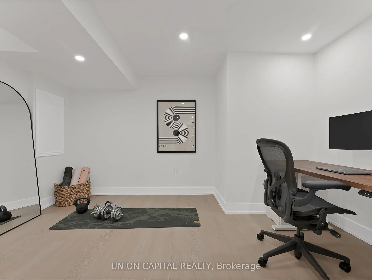
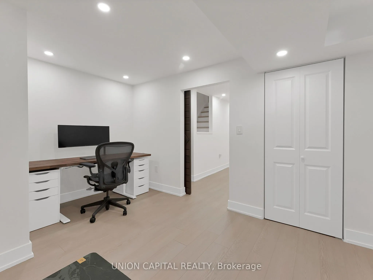
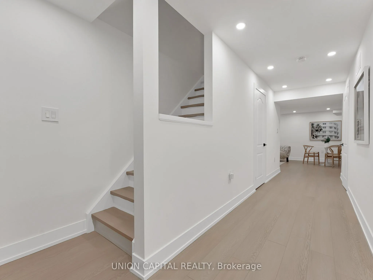
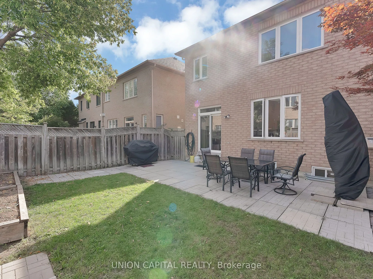
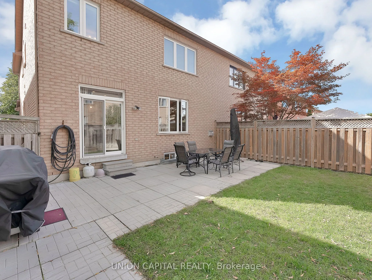
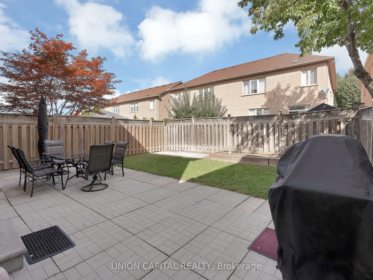
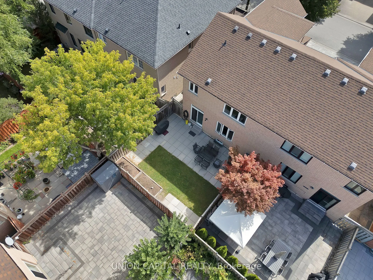
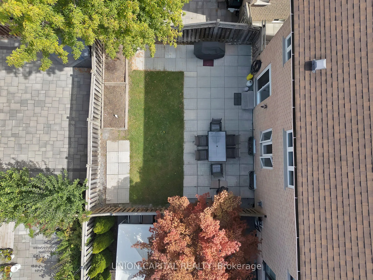
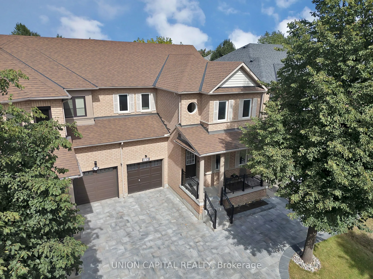
**FREE BUBBLE TEA **AT OPEN HOUSE ON SATURDAY FROM 1-4PM! LIVE BUBBLE TEA STAND & OUR VERY OWN “BOBA-RISTA” TO MAKE FRESH BUBBLE TEA FOR YOU/YOUR FAMILY!** OPEN HOUSE SATURDAY ONLY! The SEMI-DETACHED you’ve been waiting for in prestigious Cachet! Built to last by renowned ASPEN RIDGE and ONE OF THE LARGEST semis in the neighbourhood with 1, 824 SQFT + a STUNNING FINISHED BASEMENT. The main floor features wide-plank hardwood floor, 5″ baseboards, matching solid oak staircase with iron pickets, chic light fixtures & pot lights, custom window coverings & entryway millwork W/floor-to-ceiling cabinets, B/I bench & display cabinets. The functional kitchen offers white shaker cabinetry, marble backsplash, S/S appliances (upgraded to gas stove for the chef in your family), overlooking the family room and breakfast area. Upstairs are THREE VERY LARGE BEDROOMS. The Master features a big W/I closet & 4PC ensuite, the other two spacious bedrooms have oversized windows for tons of natural light plus another 4PC bathroom. A rare 2ND FLOOR LAUNDRY ROOM (unique to this home) offers upgraded stacked washer & dryer, S/S sink & storage. The FINISHED BASEMENT is perfect for entertaining with a large rec room, durable vinyl floors, wet bar with quartz counter, modern 3PC bathroom with curbless glass shower, plus a 4TH BEDROOM with B/I closet, sliding barn door (great for in laws or guests). NEWLY INTERLOCKED driveway/walkway with upgraded 80mm slabs (more expensive engineered to withstand significant pressure without cracking or shifting) offers 3-CAR PARKING on the driveway & DIRECT ACCESS to garage. Enjoy a BEAUTIFUL BACKYARD, the perfect combination of green space for kids and low-maintenance concrete. Buy with PEACE OF MIND knowing the BIG-TICKET ITEMS HAVE BEEN REPLACED: Roof (2019), energy-efficient TRIPLE PANED Windows (2017), Furnace (2014), A/C (2022-upgraded 2.5 ton/30, 000 BTU) & HWT (2024).