

7061 County Road 10 Road, Essa, ON L0M 1B1
7061 County Road 10 Road
Overview
|Description
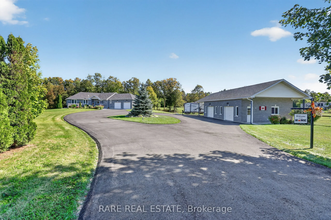
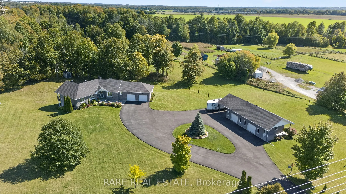
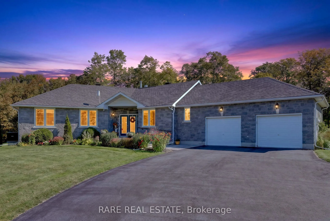
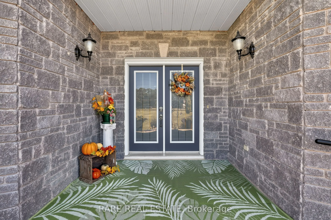
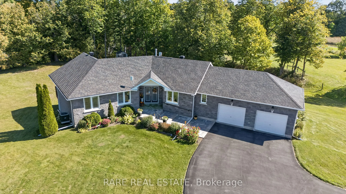
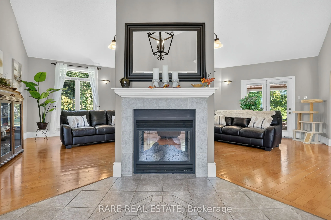
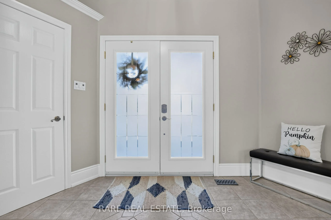
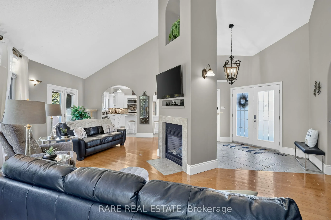
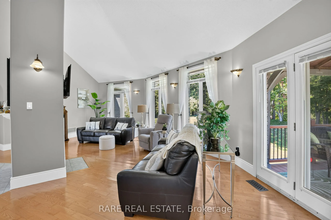
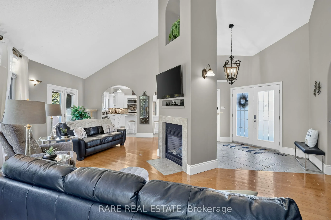
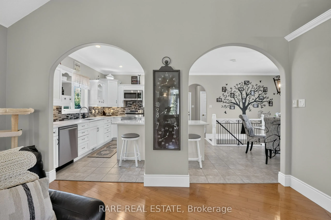
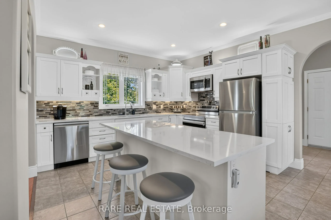
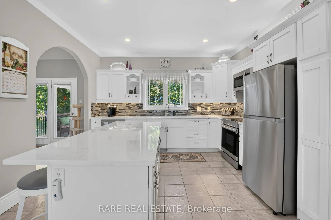
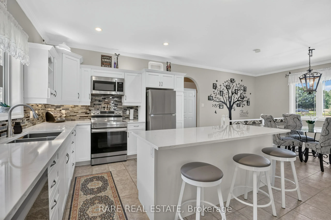
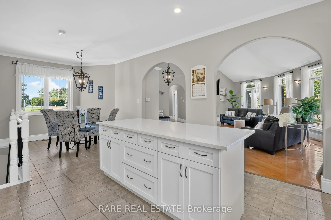
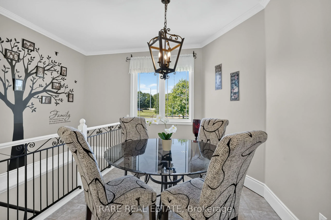
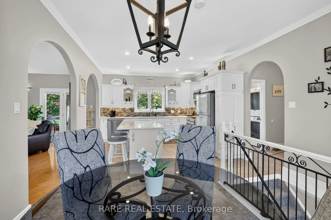
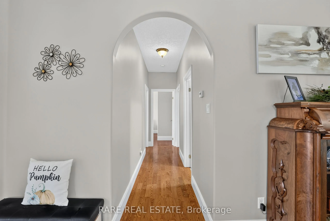
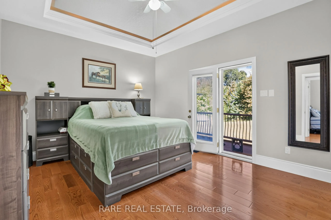
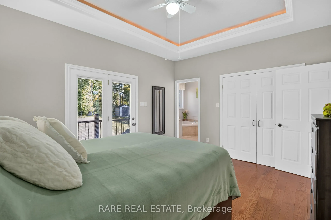
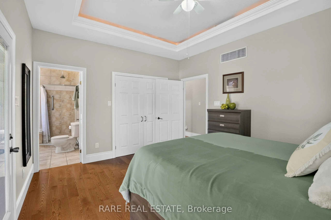
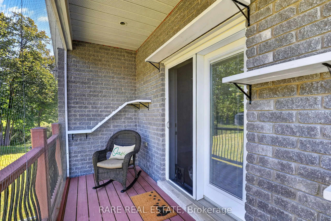
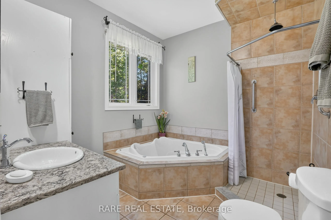
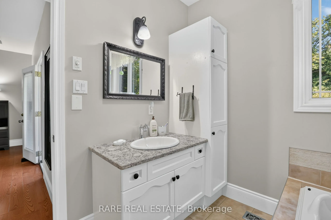
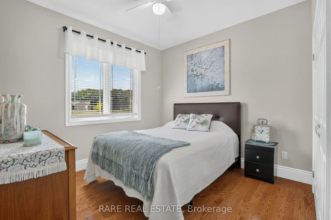
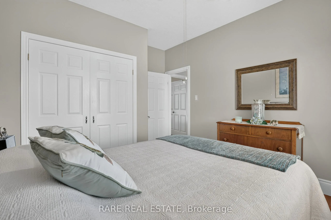
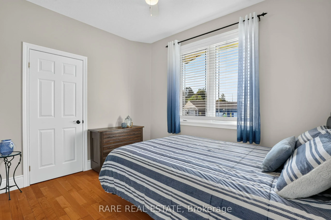
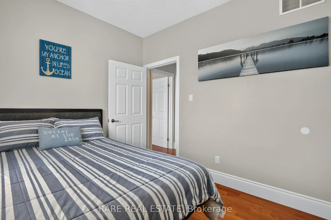
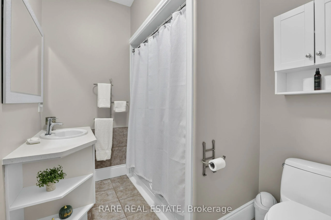
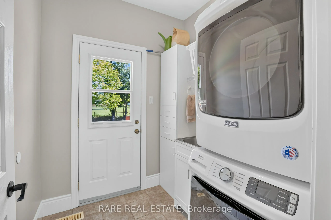
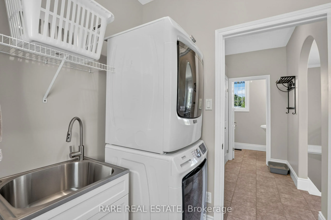
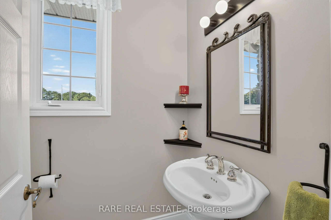
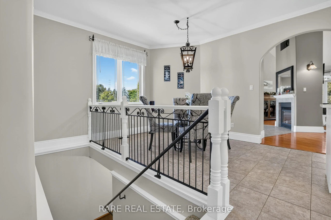
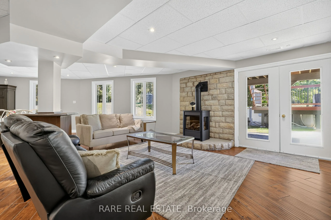
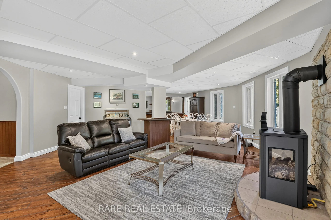
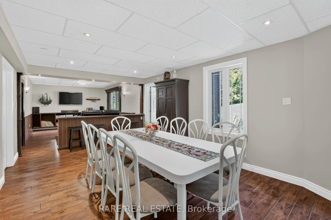
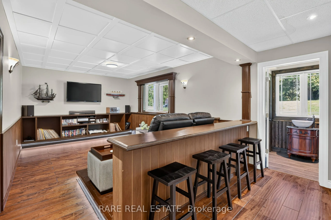
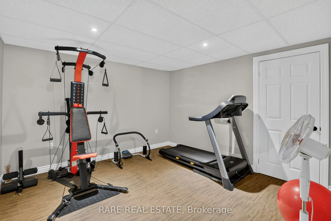
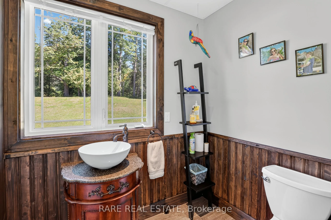
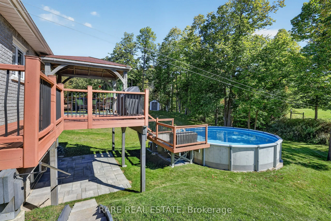
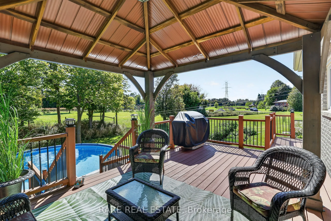
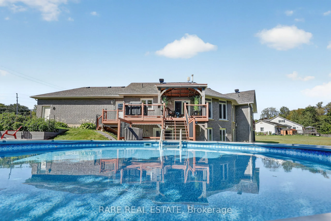
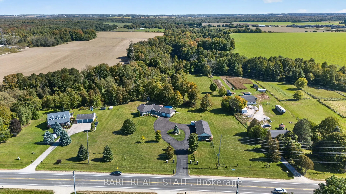
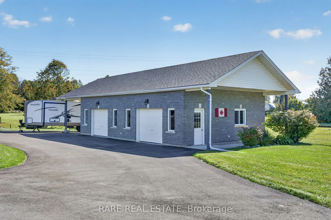
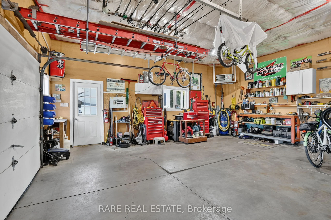
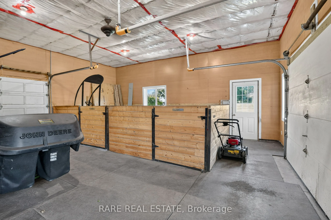
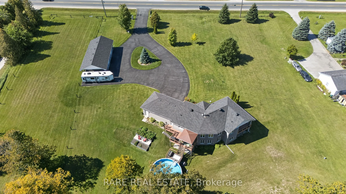
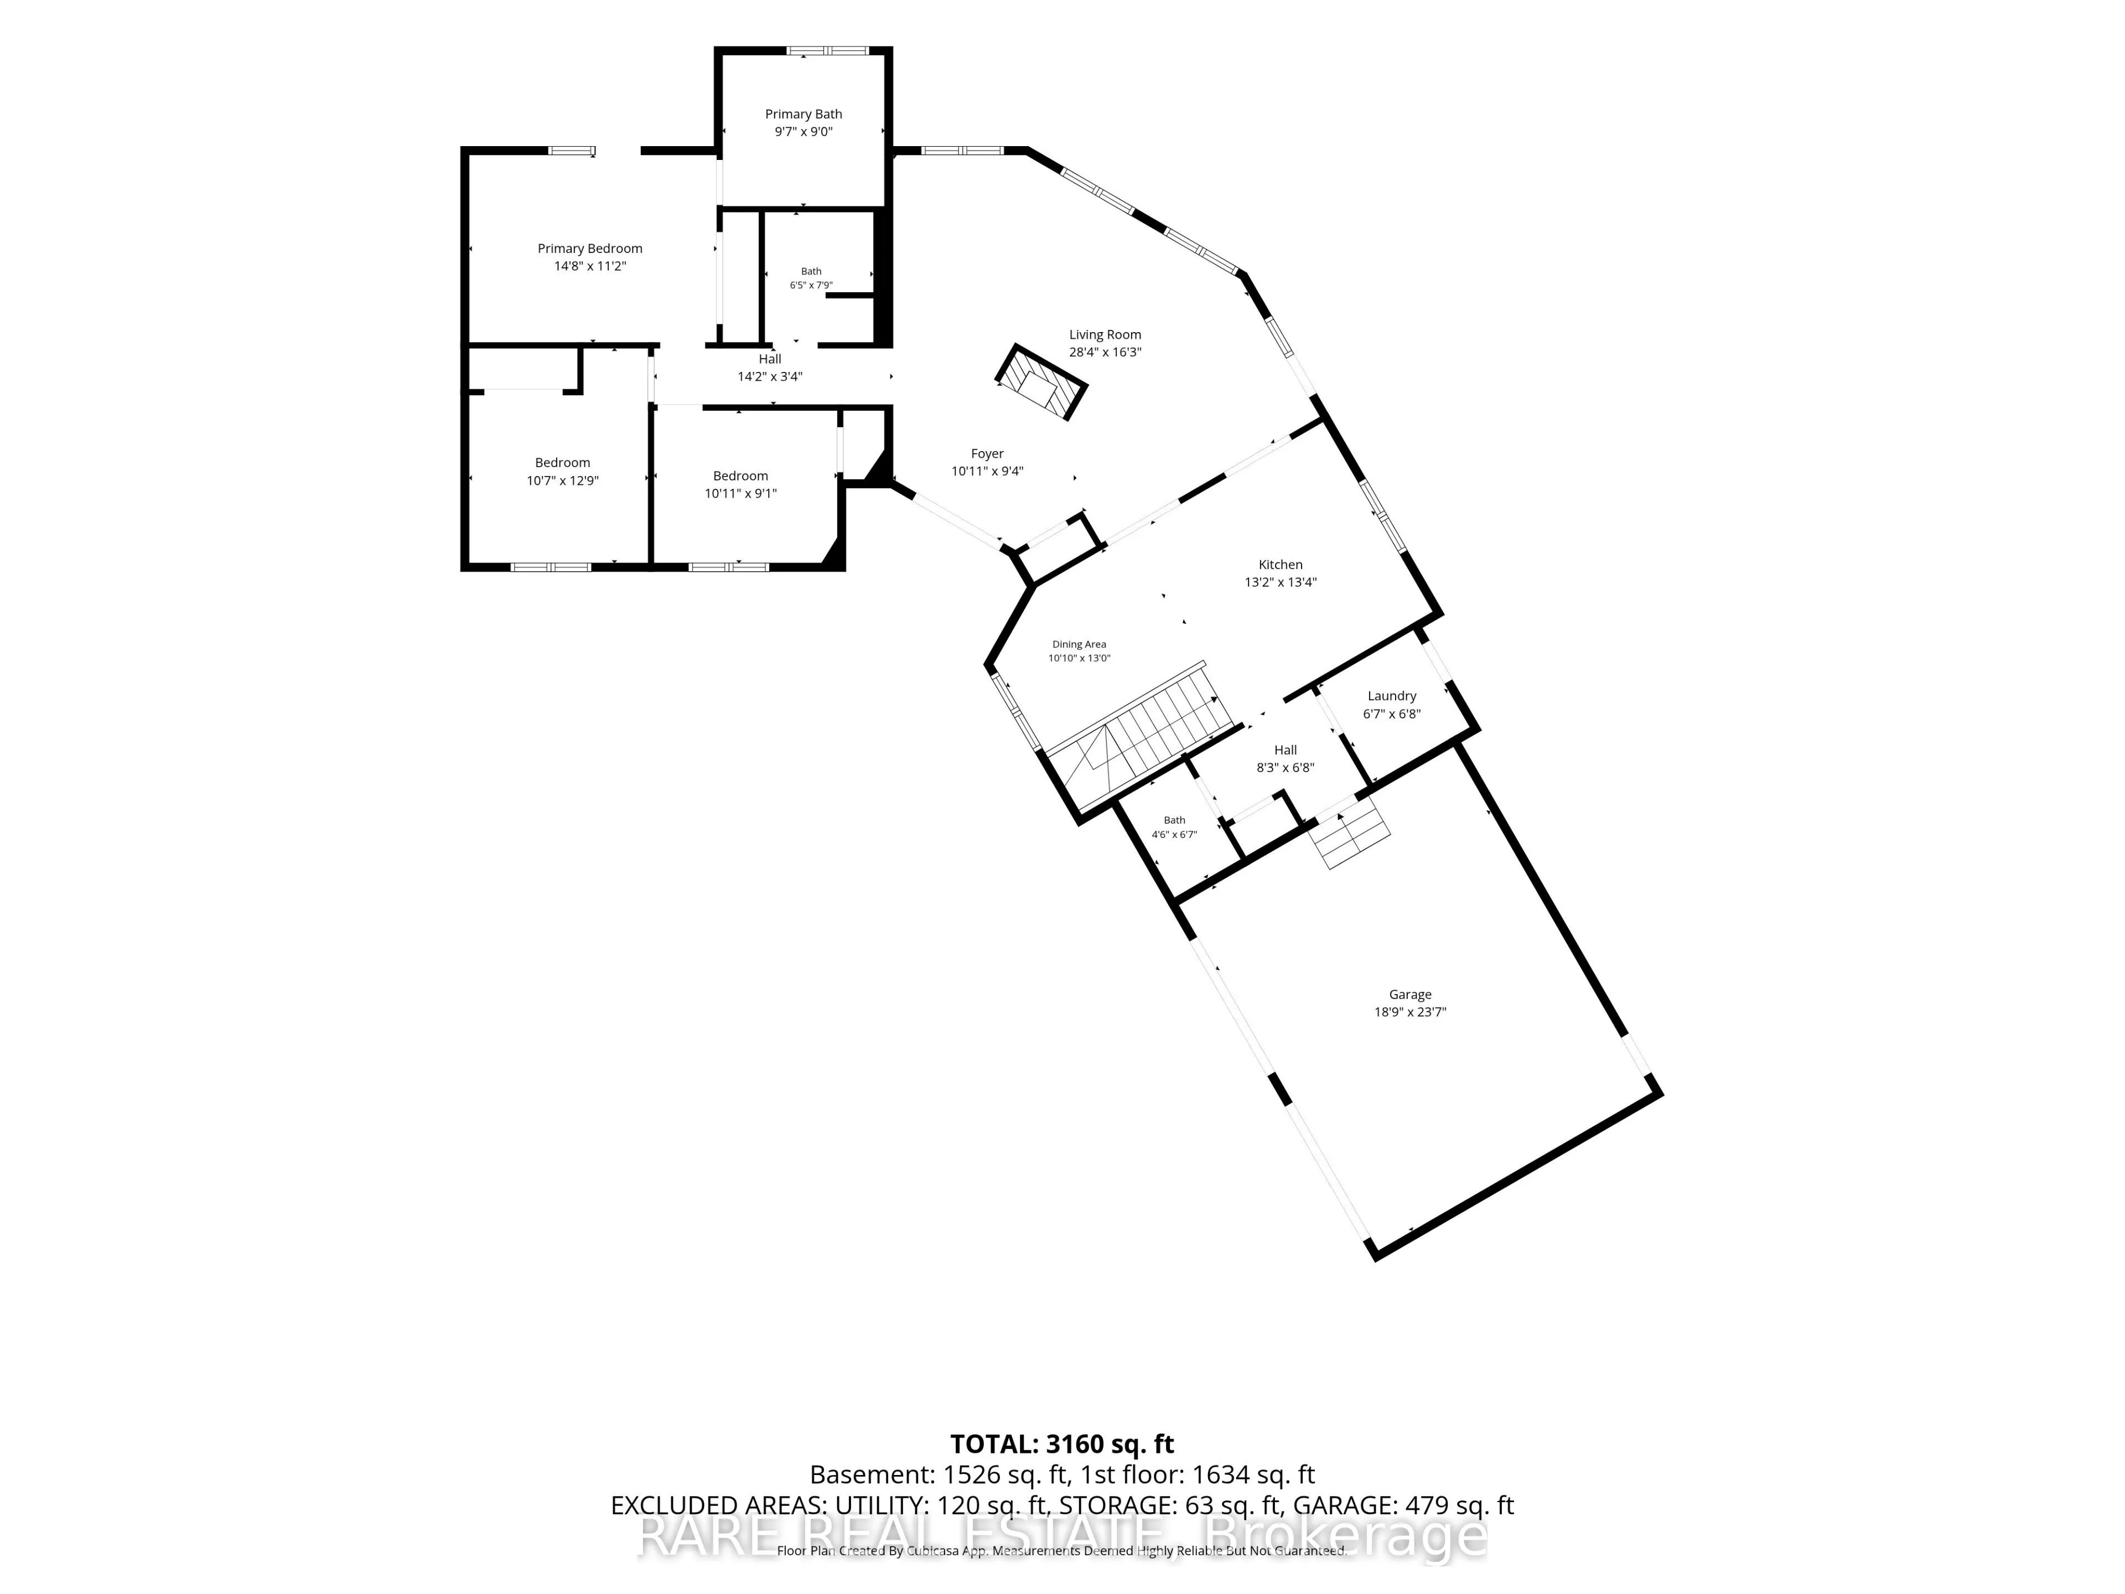
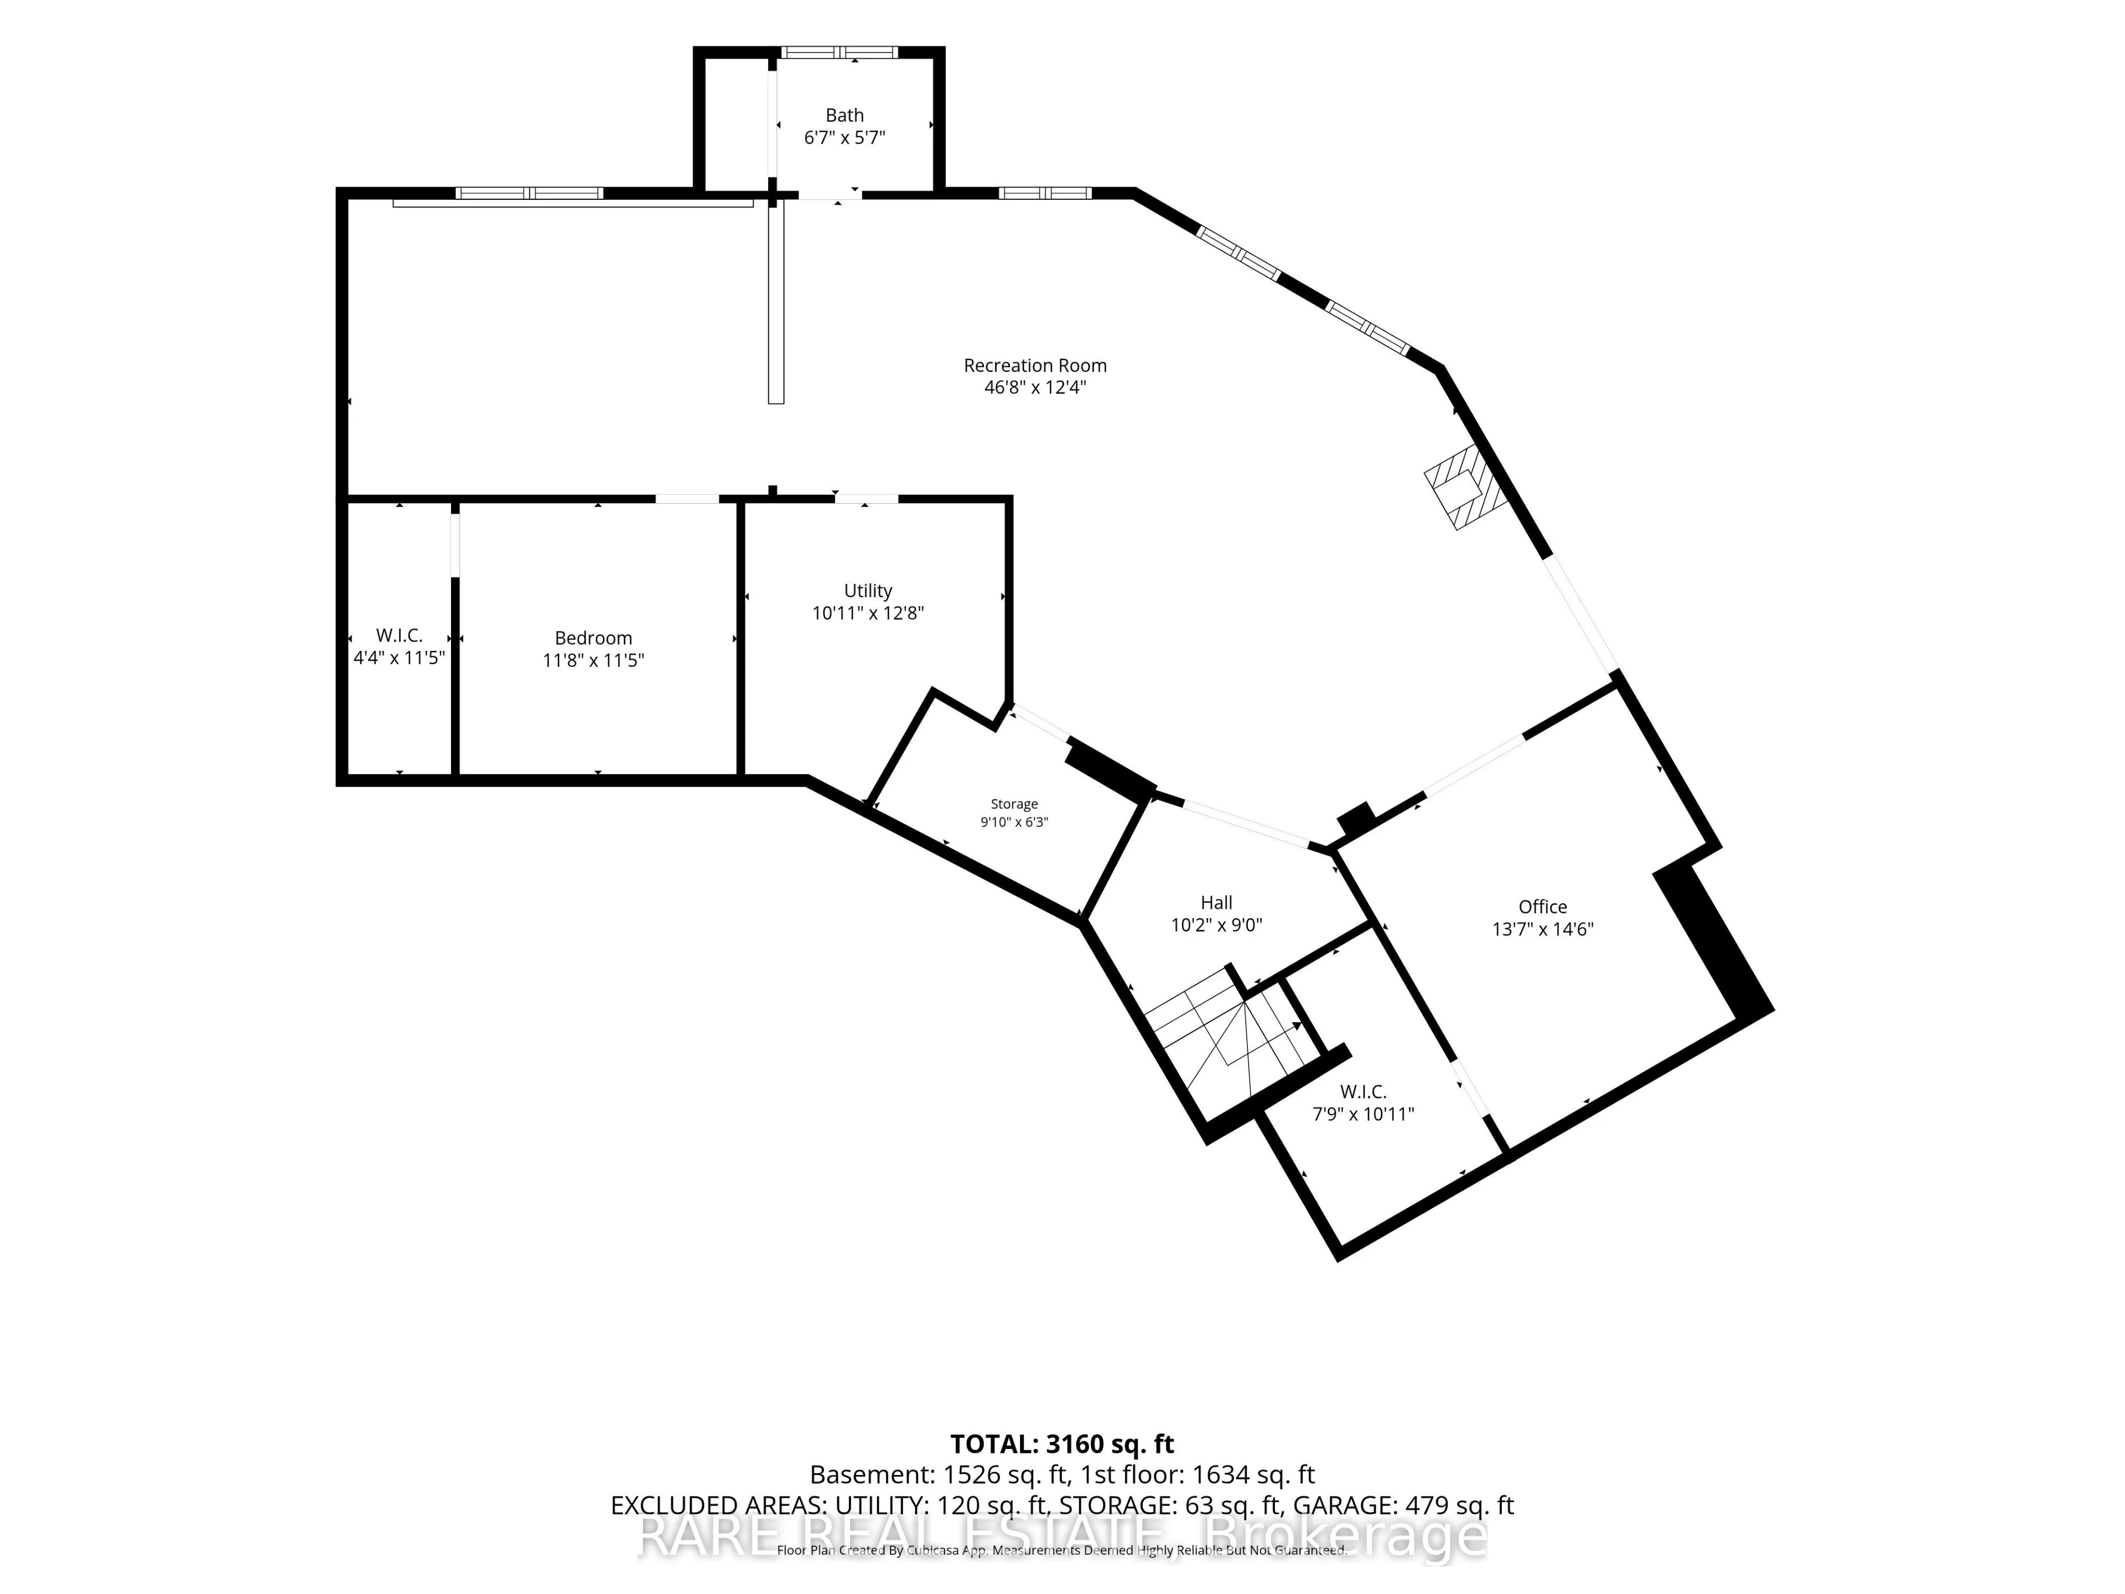
Welcome to a custom-built home that brings comfort, craftsmanship, and country living together on 3.88 beautiful acres. With A2 zoning, you can enjoy horses right at home. Over 3, 500 sq ft of finished living space ensures room for every lifestyle. Newer iron gates, a paved circular driveway and landscaping create a stunning curb appeal. The inviting foyer opens to a bright living/dining area with a two-sided gas fireplace, soaring cathedral ceiling, and walkout to a two-tier deck overlooking a heated saltwater pool- perfect for summer gatherings. The main floor offers everyday convenience with an inside garage entry, laundry, powder room, and a newly updated eat-in kitchen featuring quartz countertops and a new backsplash, a breakfast bar and stainless steel appliances. Three comfortable bedrooms complete the level, including a serene primary suite with recessed lighting, a private walkout and deck, and a spa-like ensuite with jet tub and separate shower. The main bathroom has a safe step tub and spa. Freshly painted throughout and move-in ready. Downstairs, the fully finished basement provides space for hobbies, entertainment, and work: a living room roughed-in for a wet bar, wine cellar, rec room with walkout, office nook, cold cellar, movie room, and a 2-pc bathroom that can be expanded to a full bathroom. Two bonus rooms that can be used as office space, one is roughed in for a kitchen. A new gas fireplace and a new window have been put in the basement for added light and coziness. One room is set up as a home gym, equipment included!! Outdoors, the property shines with a 1, 000 sq ft heated, insulated workshop with water and two horse stalls. (Can easily be converted back to a full workshop). Electric fencing around 2+ acres of horse paddock, tiered gardens. This is a home where memories are made and dreams take root.