

Overview
|Description
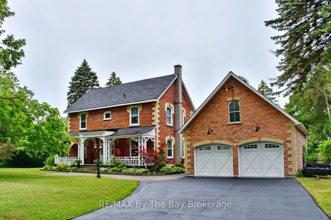
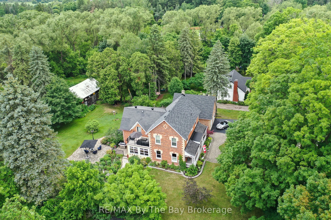
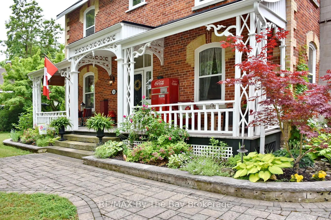
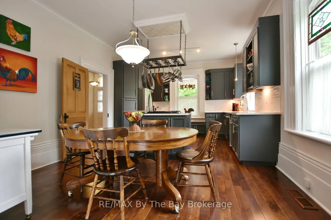
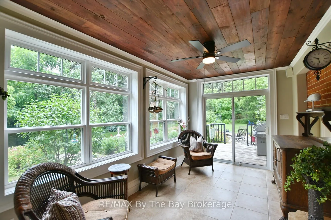
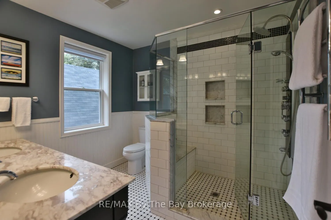
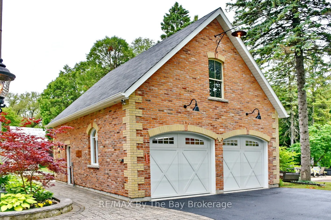
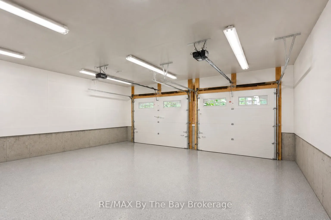
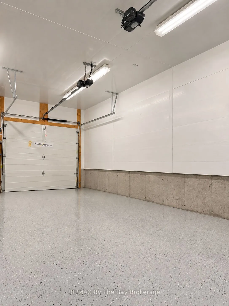
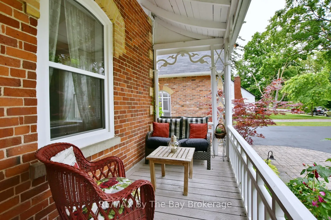
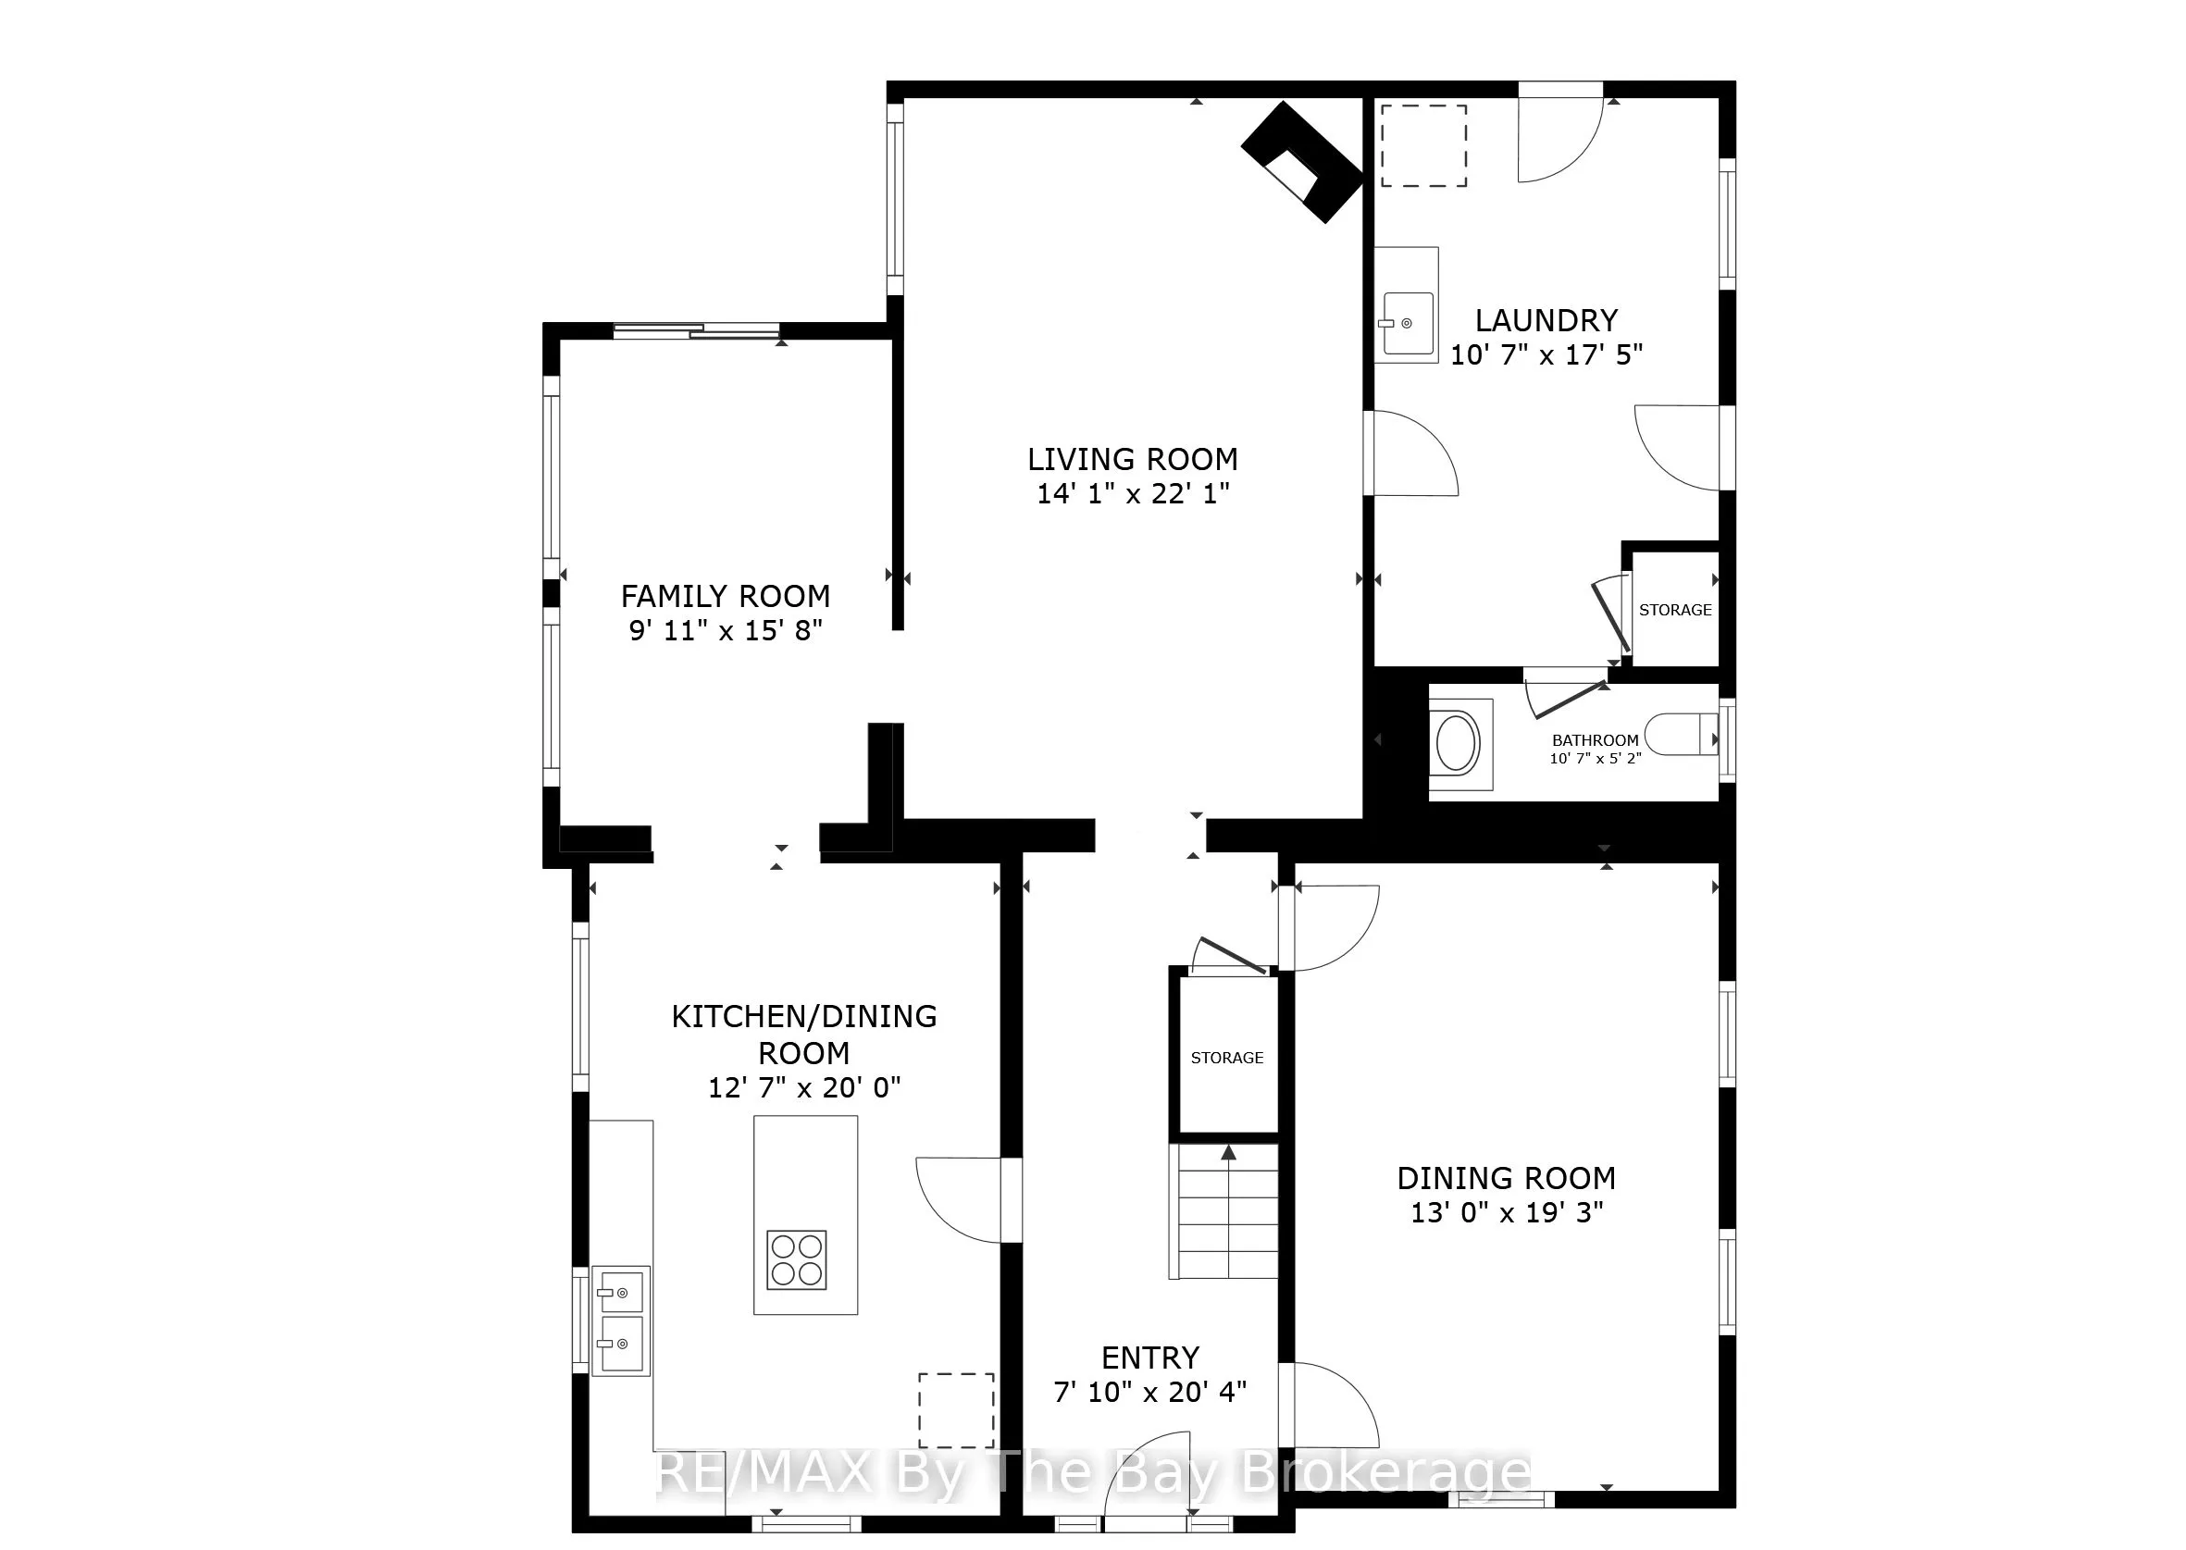
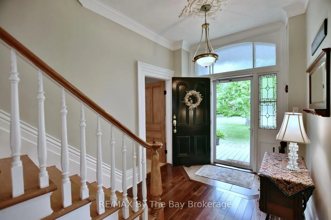
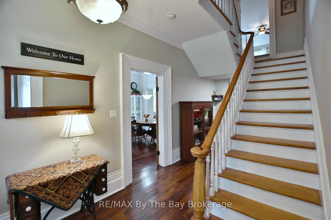
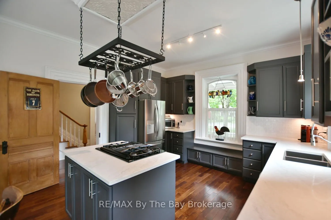
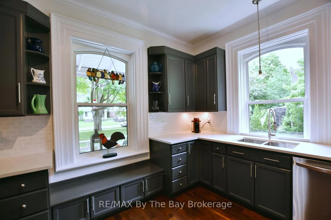
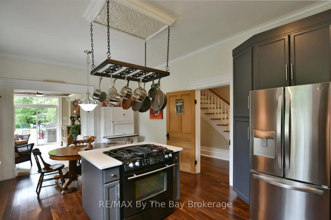
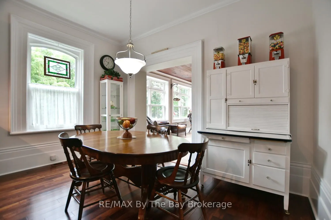
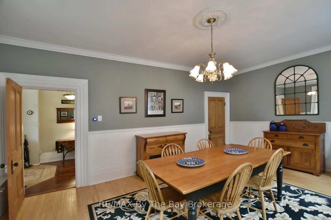
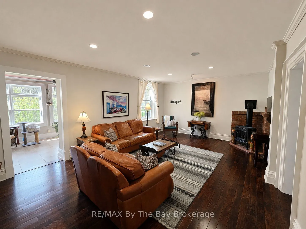
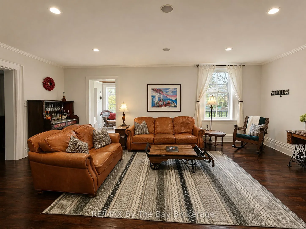
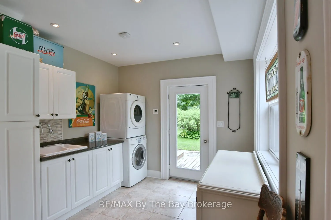
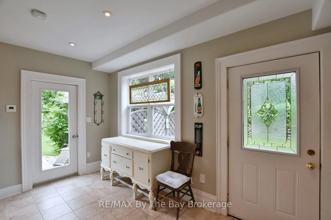
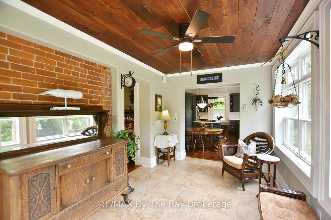
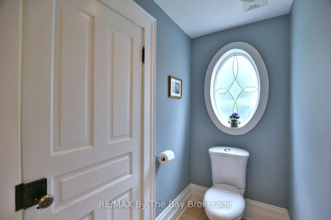
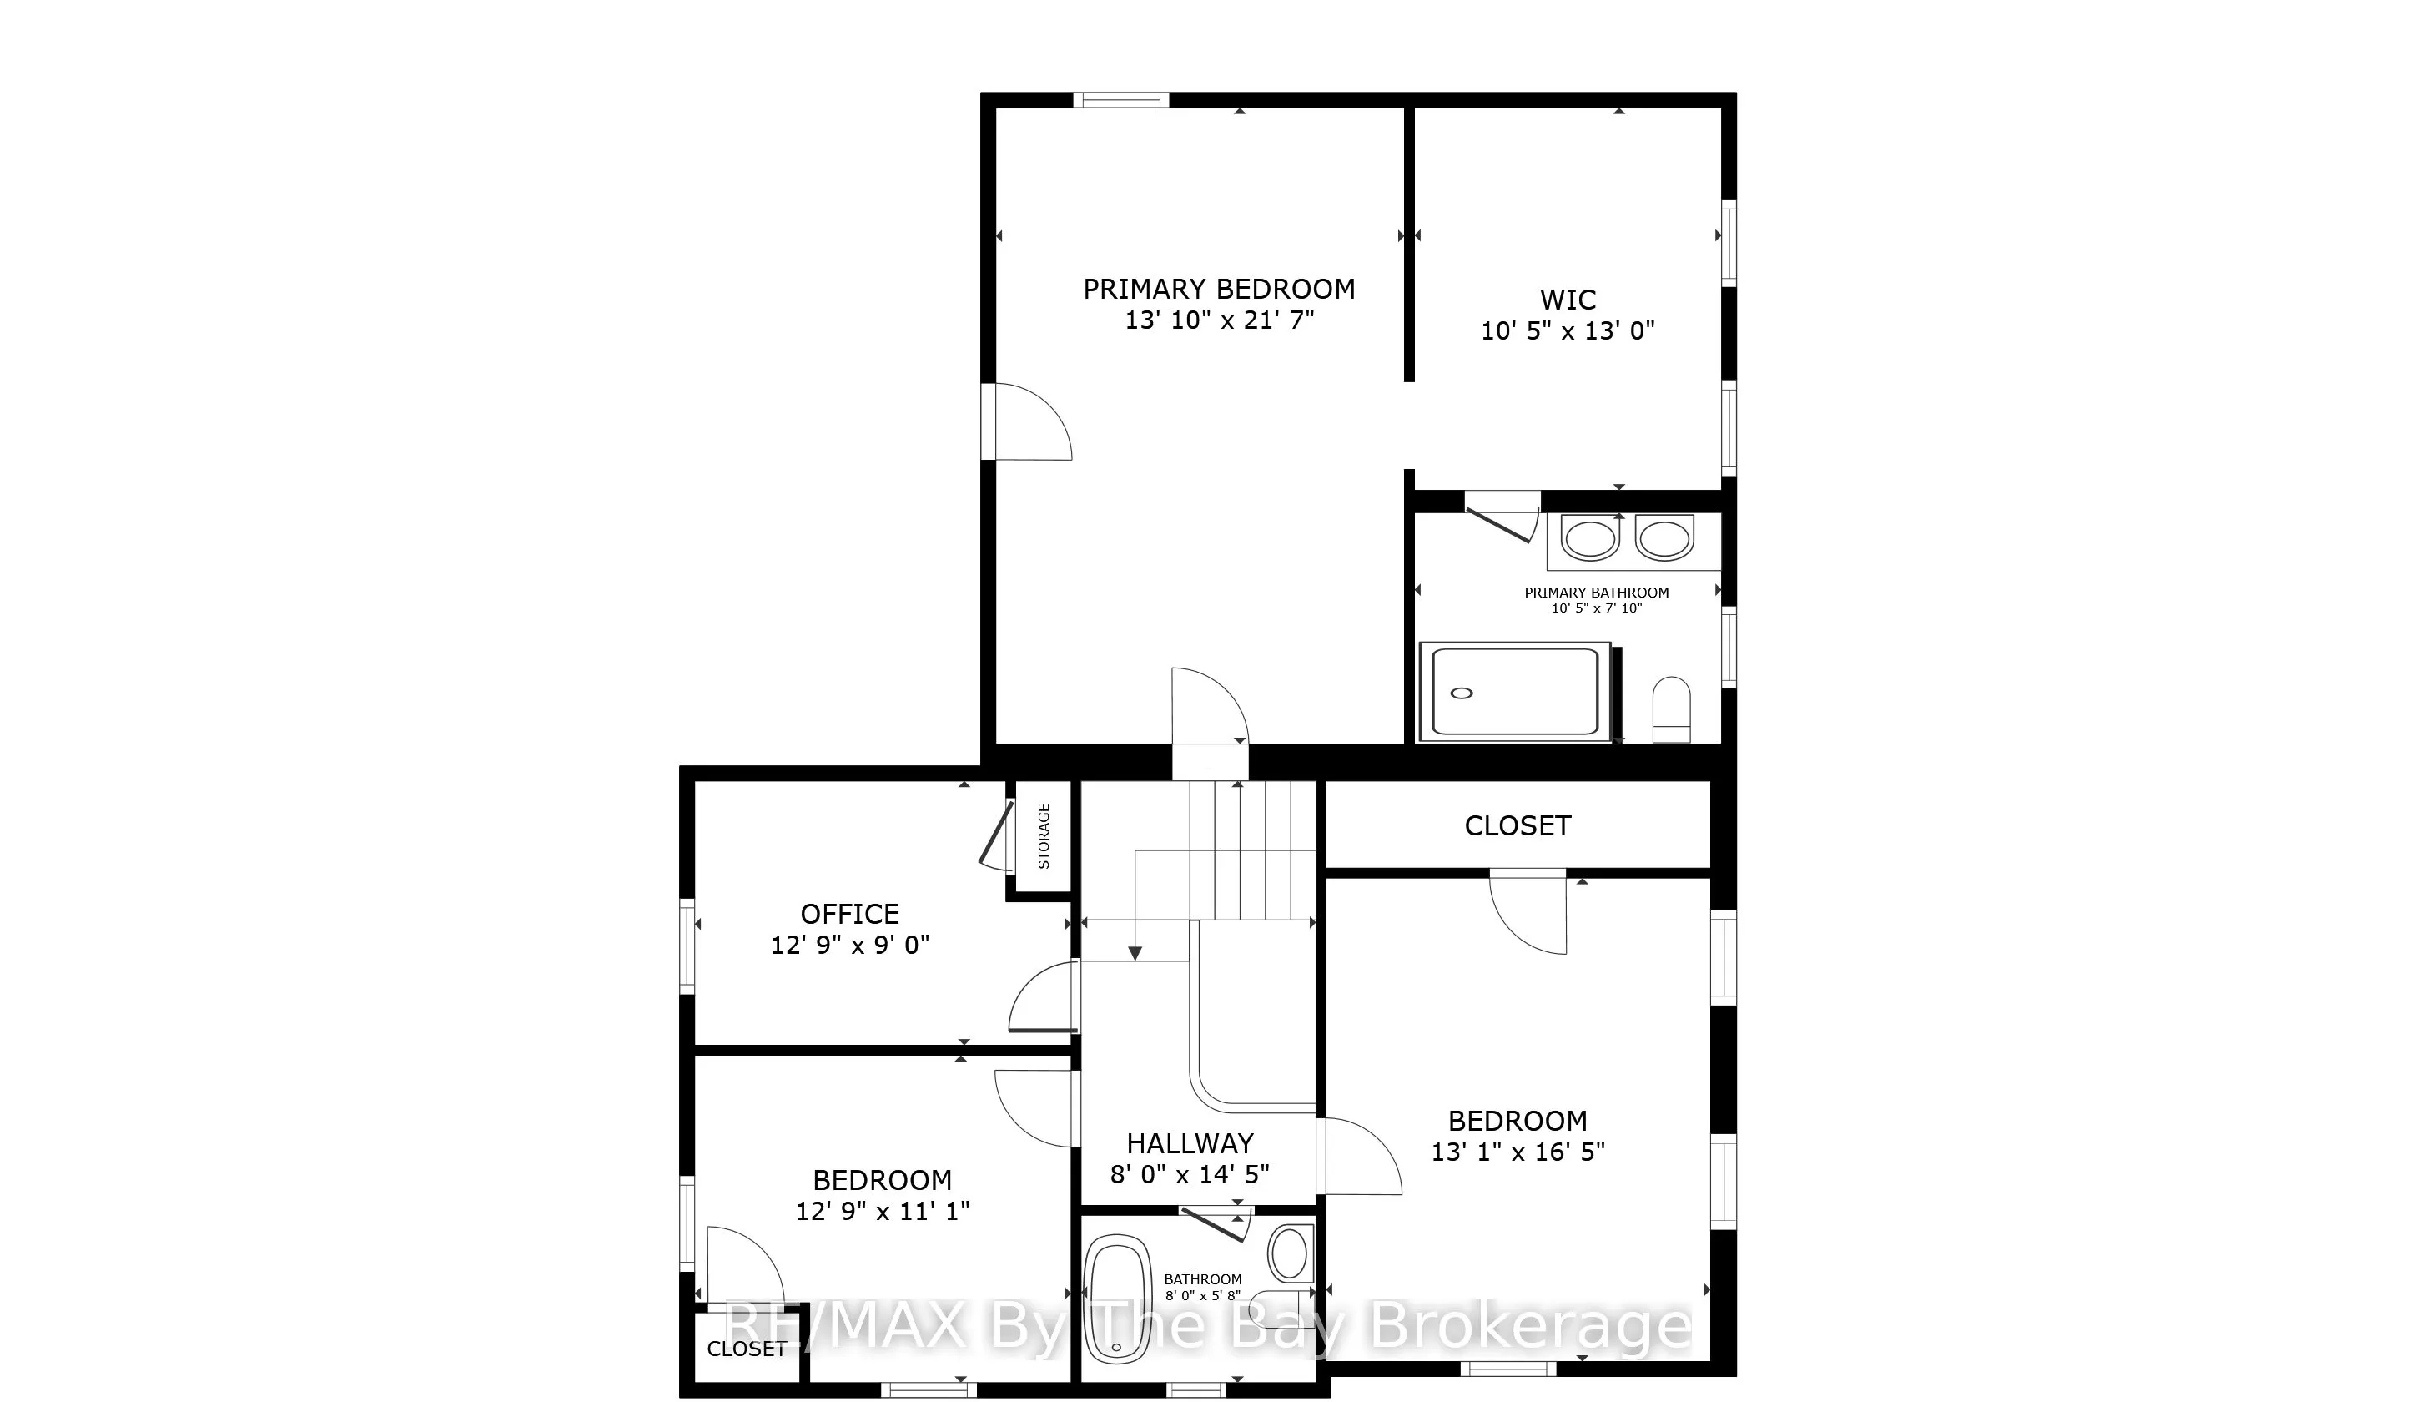
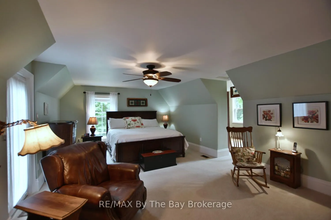
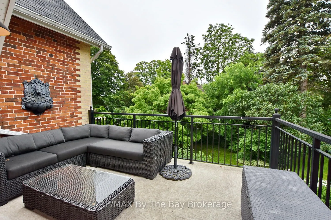
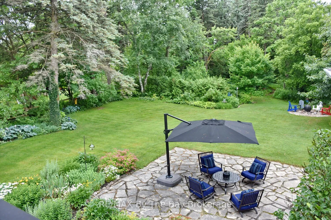
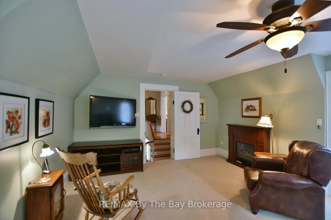
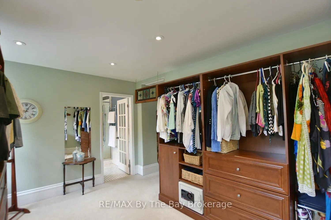
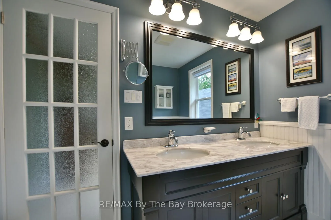
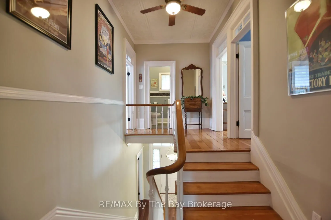
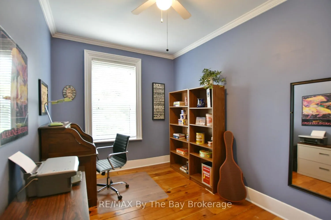
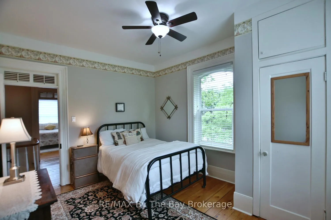
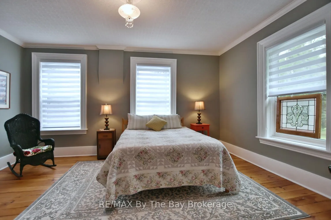
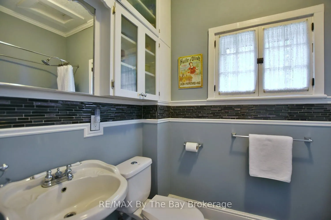
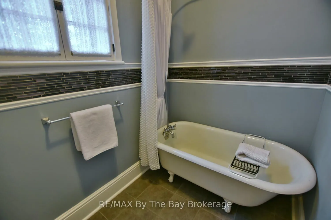
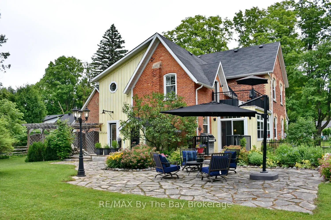
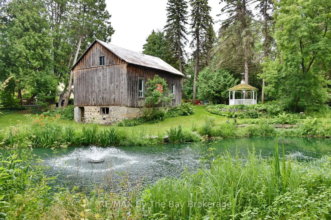
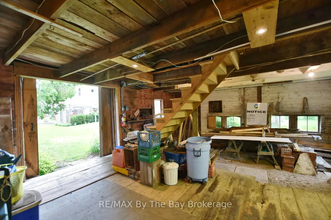
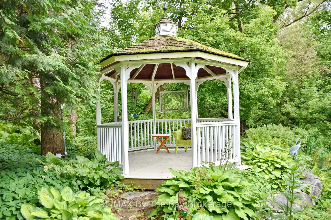
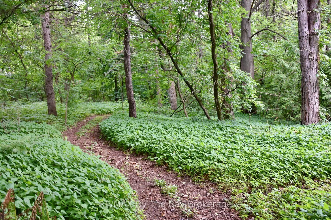
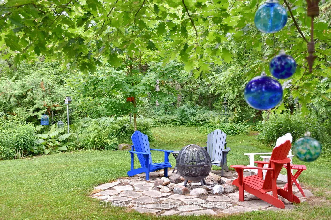
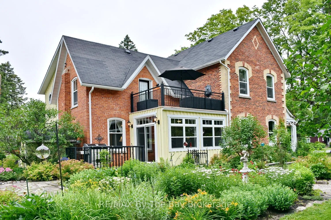
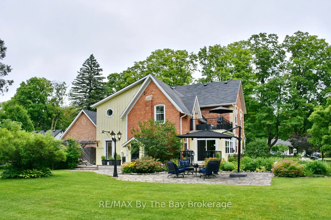
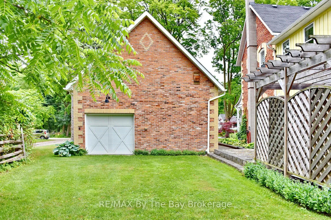
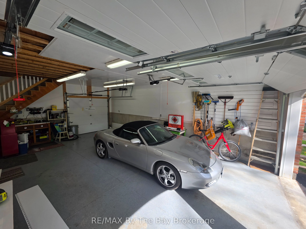
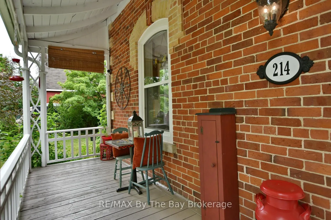
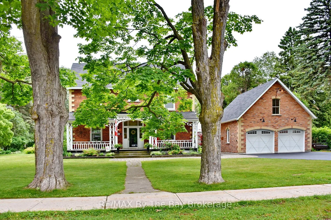
Hidden at the end of a quiet dead-end street lies one of Stayner’s best-kept secrets.Set on a beautifully landscaped 1.82-acre lot, this remarkable property offers a lifestyle that’s becoming increasingly difficult to find. Mature trees, perennial gardens, flagstone walkways, and a naturalized pond create a setting that feels more like a private country estate than an in-town home, all within walking distance of schools, Centennial Park, Lamont Creek, and downtown Stayner.Spend summer evenings entertaining on multiple patios or the private second-storey terrace while enjoying the outdoor sound system, fire pit, and natural gas BBQ hookup. The pond, complete with a fountain and bubbler, attracts visiting wildlife, including a turtle the owners believe has called the property home for over 75 years, and becomes a picturesque skating rink each winter. Evening landscape lighting creates a magical setting.Originally one of Stayner’s original doctors’ residences, this beautifully maintained home blends historic character with thoughtful modern updates. Oversized trim, leaded glass, custom Strassberger arched windows, and rich walnut, maple, and original pine flooring preserve its timeless appeal.The renovated kitchen is the heart of the home, while the living room features a Jøtul gas fireplace and the heated sunroom offers year-round comfort. Upstairs, the spacious primary suite includes a walk-in dressing room and a luxurious ensuite with heated floors and a glass walk-in shower with body sprays. Three additional bedrooms provide space for family and guests.The original coach house offers hydro and excellent storage, while the oversized three-car garage features loft storage, a rear overhead door, natural gas hookup, and 200-amp underground hydro service. Recent updates include shingles (2017), furnace (2025), and hot water tank (2025). Zoning permits multigenerational living, adding exceptional flexibility to this truly one-of-a-kind property.