

Overview
|Description
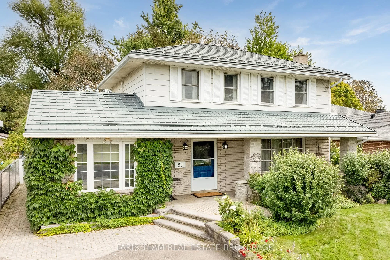
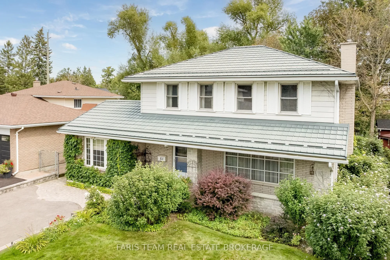
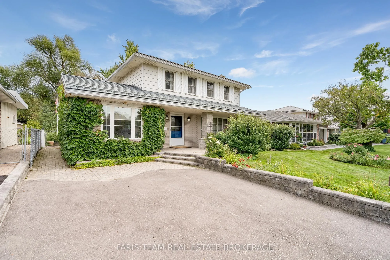
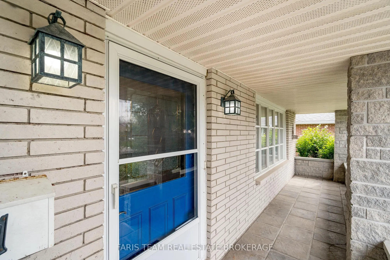
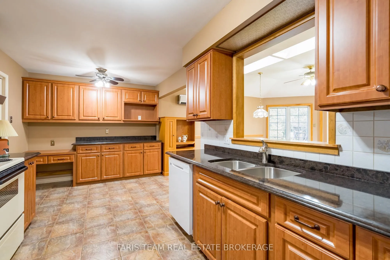
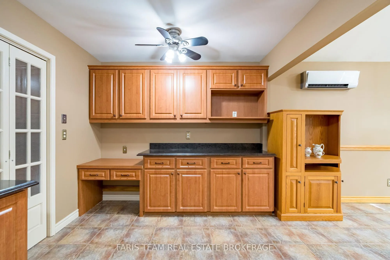
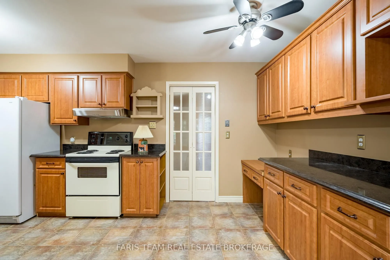
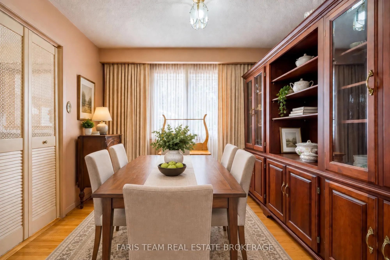
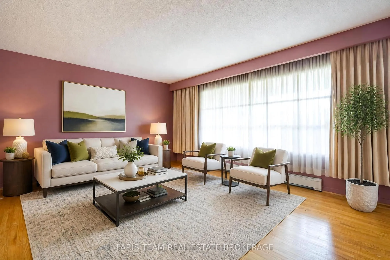
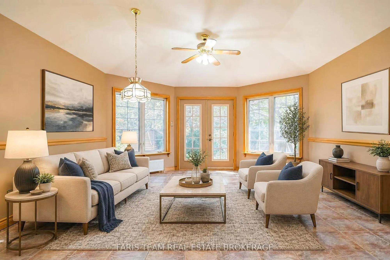
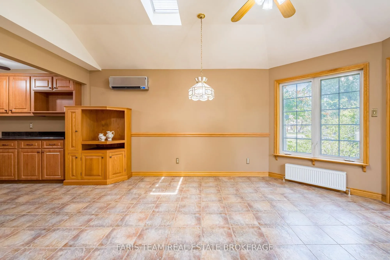
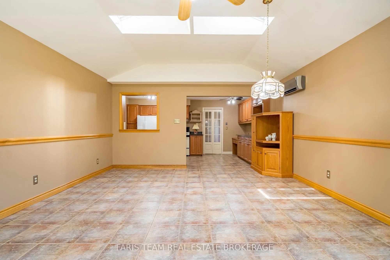
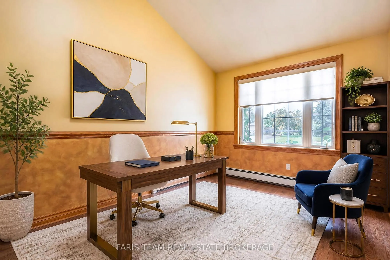
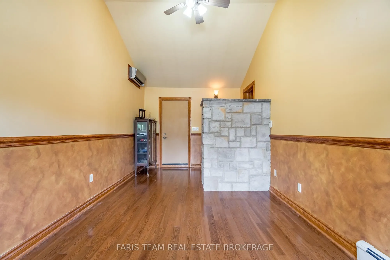
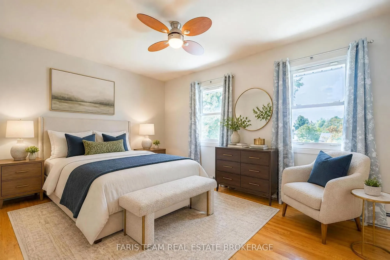
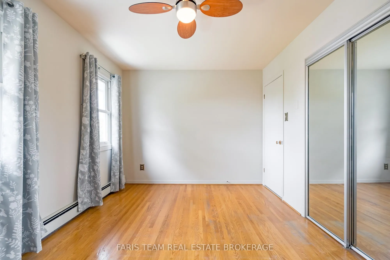
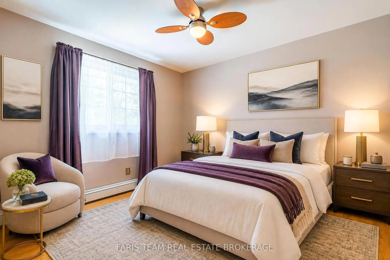
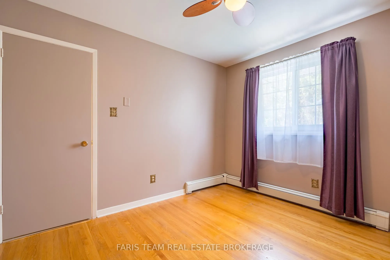
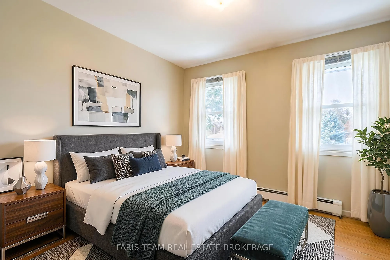
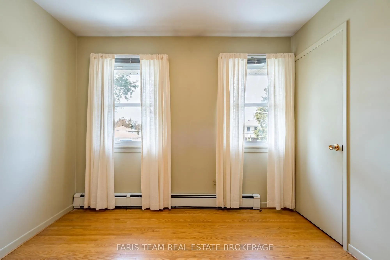
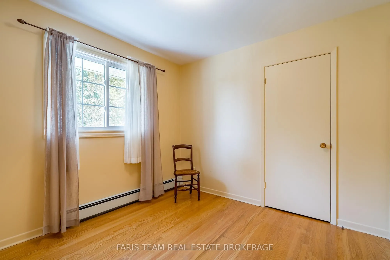
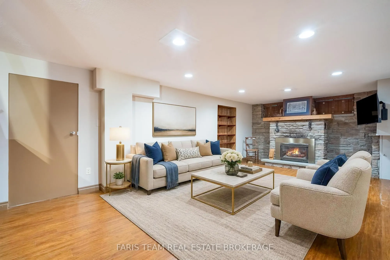
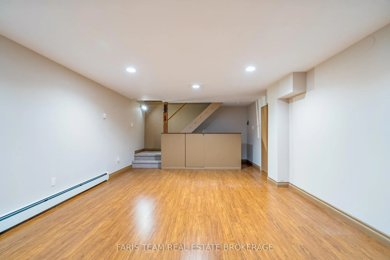
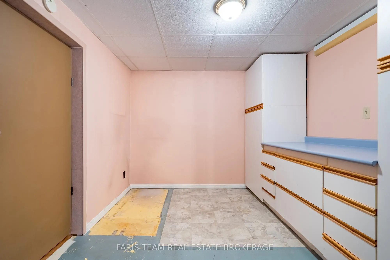
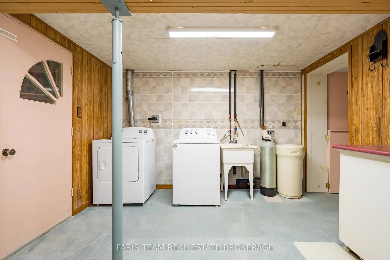
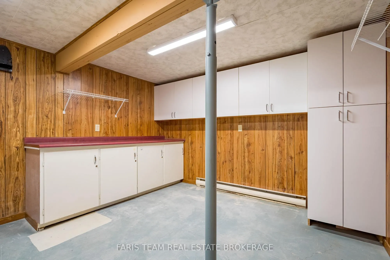
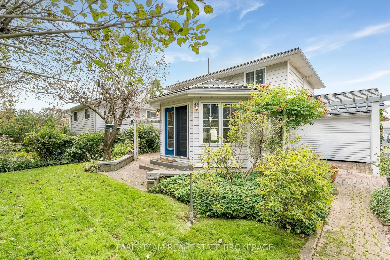
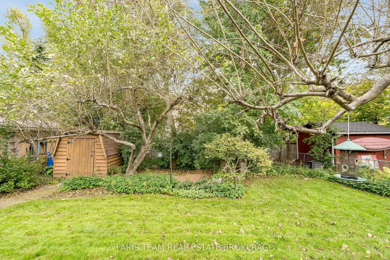
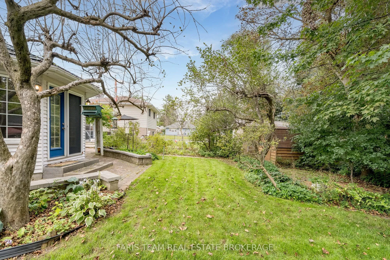
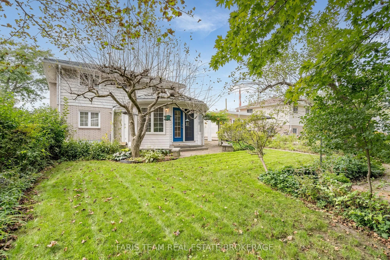
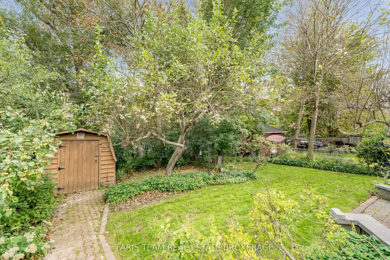
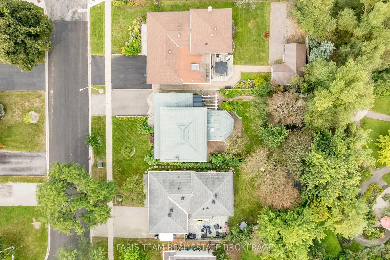
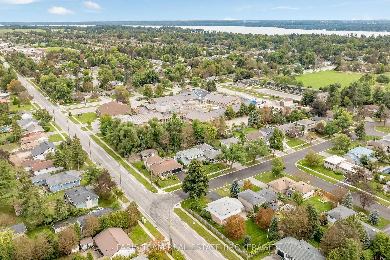
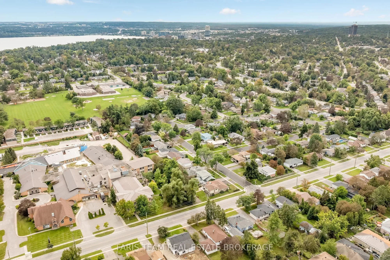
Top 5 Reasons You Will Love This Home: 1) Set within a sought-after, established neighbourhood, this thoughtfully constructed family home is filled with opportunity for its next owners to update, customize, and create a space that reflects their own style, while mature gardens, a long-lasting steel roof, and an inviting covered front porch add character and lasting appeal 2) Designed as a natural gathering place, the sun-filled great room offers a warm and comfortable setting for everyday living, with generous windows bringing in plenty of natural light and garden doors opening directly to the backyard for effortless indoor-outdoor connection 3) Surrounded by mature greenery, the backyard feels like a peaceful retreat with a wonderful combination of privacy, sunshine, and shade, creating an ideal setting for summer meals, gardening, entertaining, children at play, or quiet afternoons outdoors, complete with two sheds for practical storage 4) Become part of a welcoming community where everyday conveniences are close at hand, with shopping, restaurants, healthcare, public transit, parks, schools, and commuter routes all within easy reach, providing a location that works beautifully for both busy families and daily routines 5) Adaptable spaces throughout the home allow it to evolve alongside your needs, highlighted by a converted garage that can easily serve as an additional bedroom, private office, creative studio, fitness area, playroom, study, or home-based workspace, plus a partially finished lower level featuring a comfortable family room anchored by a cozy fireplace. 1, 977 above grade sq.ft. plus a partially finished basement. *Please note some images have been virtually staged to show the potential of the home.