Overview
|Description
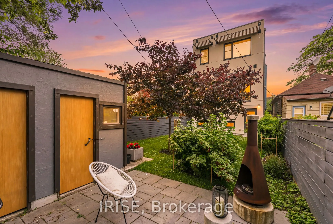
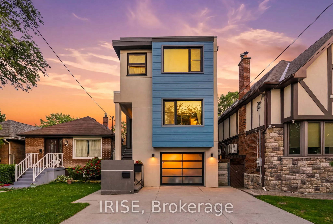
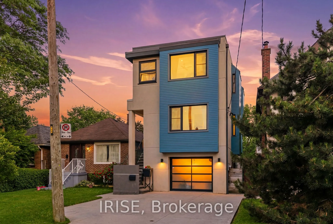
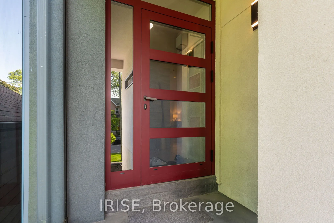
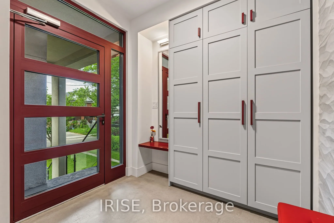
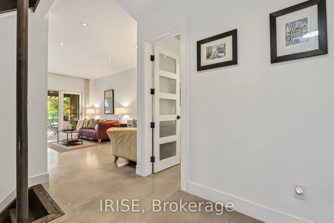
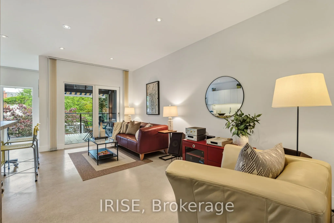
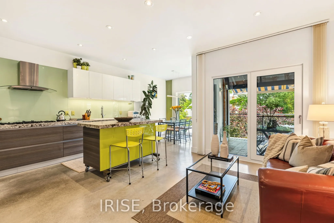
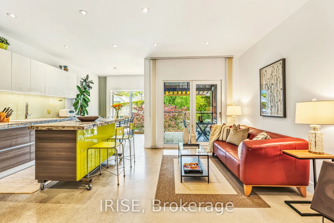
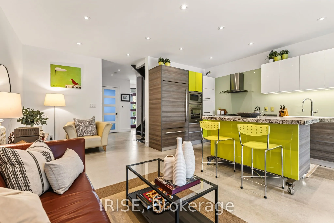
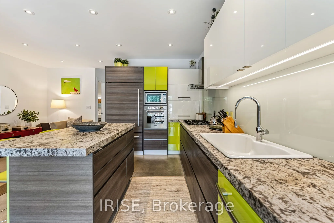
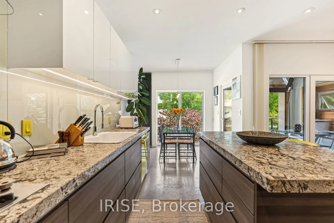
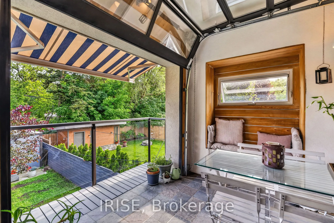
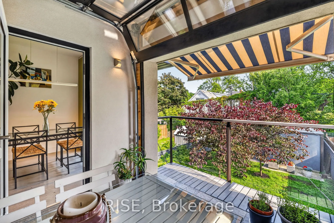
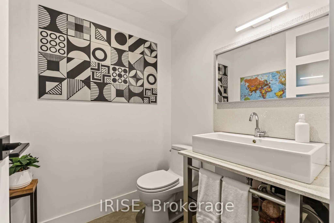
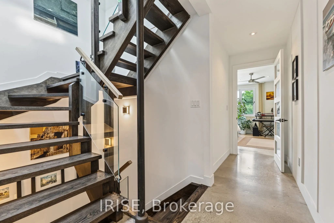
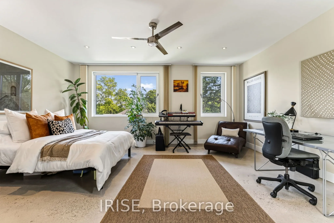
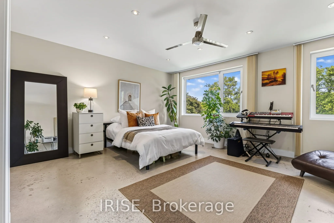
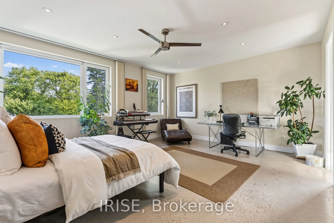
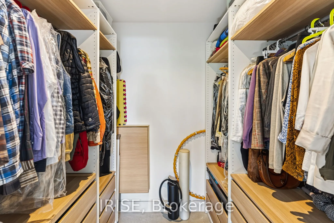
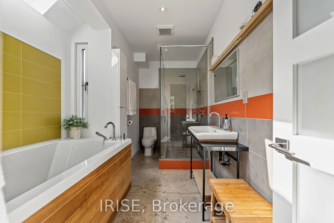
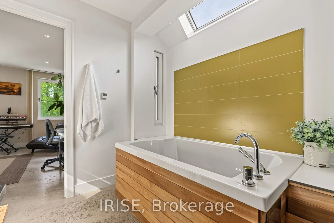
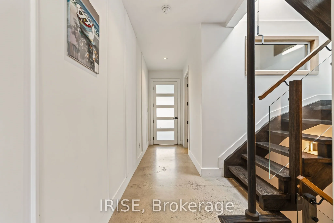
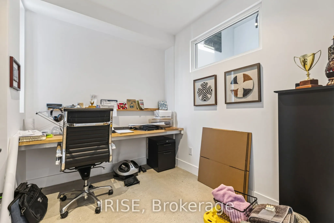
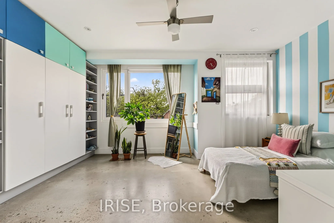
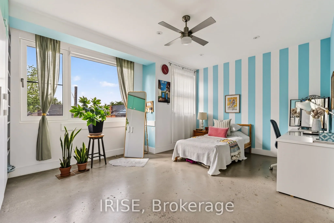
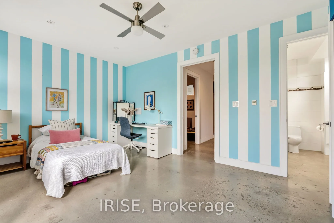
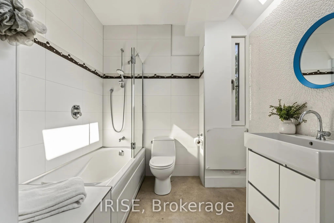
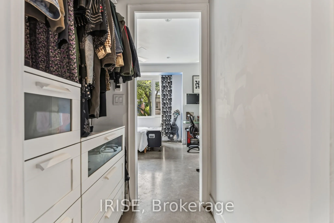
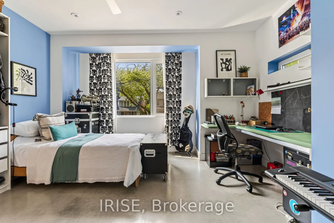
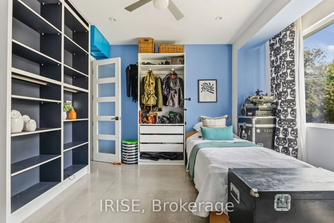
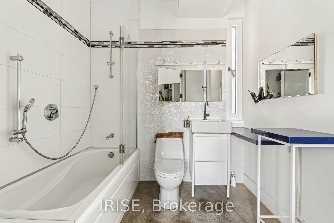
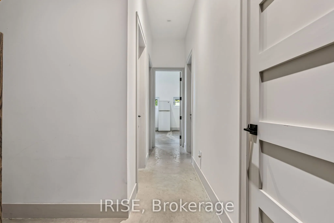
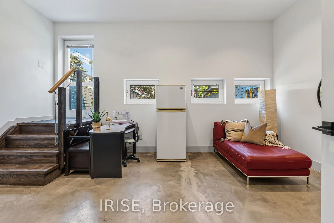
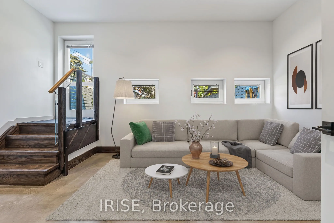
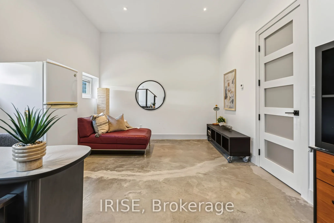
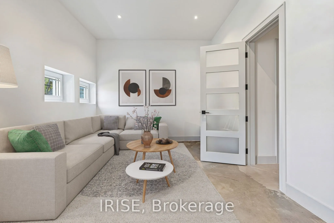
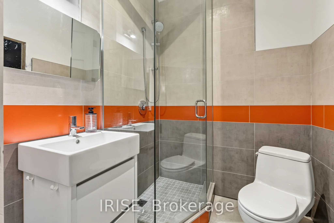
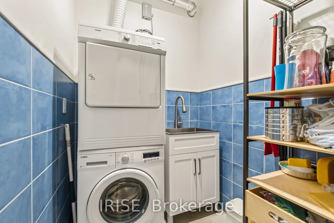
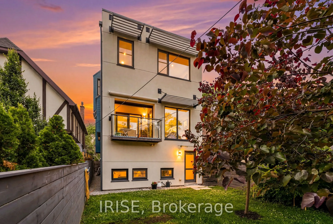
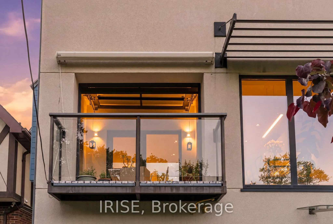
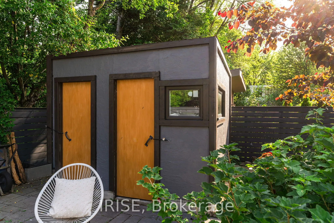
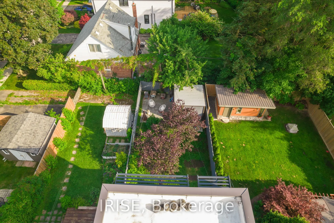
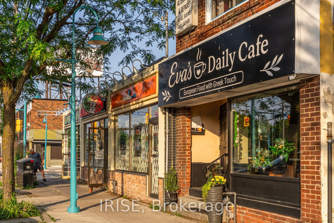
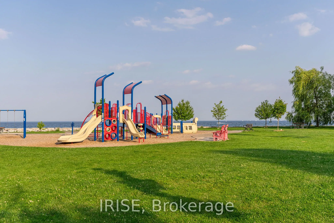
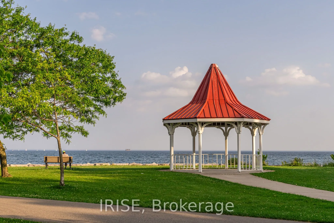
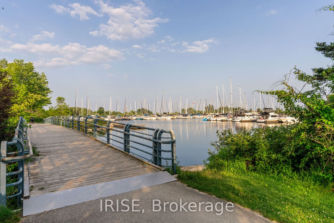
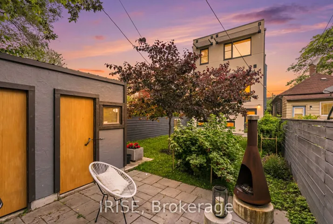
ARCHITECTURE ON ASH! Welcome to 29 Ash Crescent – A European Inspired Masterpiece. One of only a handful of homes in Long Branch built to last. This is a custom ICF (insulated concrete form) residence completed in 2017, steps to the lake, featuring European-inspired architecture, Belgian triple-glazed windows, radiant heated floors, an ensuite in 3/4 bedrooms, and a completely non-toxic, allergy-friendly build. Built by the developer for their own family, with no compromises. Solid concrete construction means superior soundproofing, energy efficiency, zero termite risk, and exceptional durability. Radiant in-floor heating with individual room controls keeps comfort precise year-round – and with no toxic building materials anywhere in the home, the environment is purpose-built to be allergy-free. 9′ ceilings on the main and second floors, and an incredible 11′ ceiling in the finished basement! Flexible layout: the main-floor bedroom converts easily to additional living space, and the upstairs office doubles as a [4th] bedroom. Custom kitchen by Rosedale Kitchens. Windows and Doors by Reynaers with solid aluminium frames. The sunroom opens to the backyard through a full glass garage-style door – seamless indoor-outdoor entertaining.The lower level offers a large recreation room, ideal for cozying up on the couch, watching a film, or expressing your creative side. The storage room adjacent to the 3 piece bathroom has been retrofitted to be converted into a Sauna. Outside: a fire pit, a garden shed ideal for a workshop or studio, and an attached garage that fits a full-size vehicle. North-south exposure delivers natural light all day. The flat roof has been retrofitted for hot tub potential-a private rooftop entertainment space with total privacy.Steps to the waterfront, trails, and parks of Long Branch, with easy access to the GO station and downtown Toronto. A home of this calibre rarely comes to market – don’t miss this opportunity!
Additional Details
- Roof: Flat, Other
- Sewer: Sewer
- Cooling: Other
- County: Toronto
- Property Type: Residential
- Pool: None
- Parking: Available
- Architectural Style: 2-Storey
Properties Common Note
This is a common note that can be displayed on all properties but controlled from one simple option.
Property on Map
Schedule A Tour
Discover your dream property
Immerse yourself in the captivating ambiance of our properties. Book a personalized tour to explore the exquisite beauty and unique features of our property.
Our knowledgeable staff will guide you through the property, answering any questions you may have.
Mortgage Calculator
- Principal and Interest
Similar Properties