

Overview
|Description
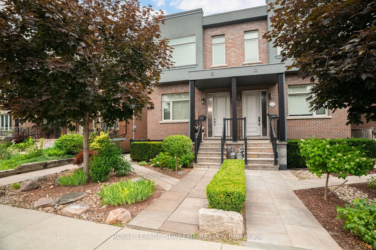
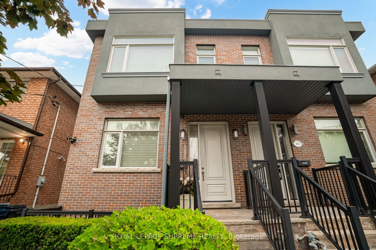
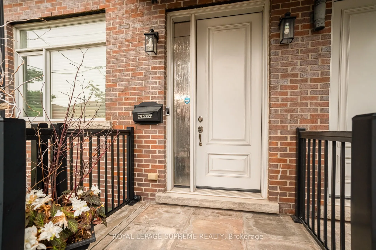
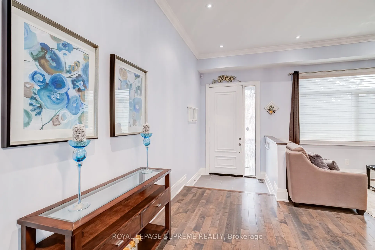
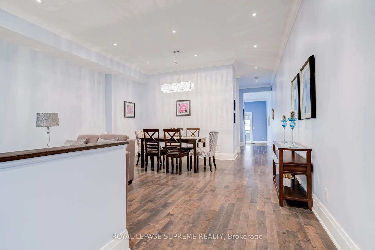
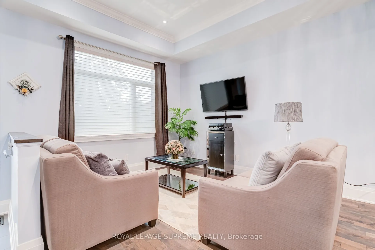
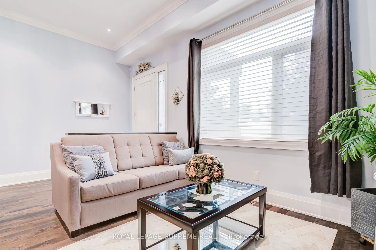
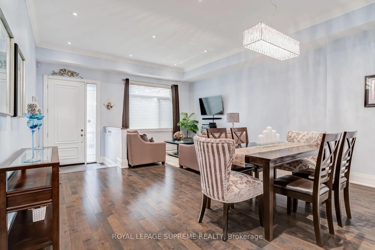
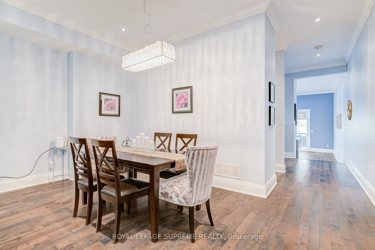
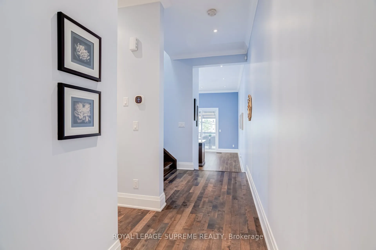
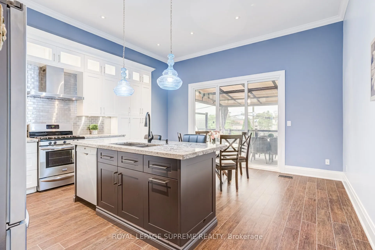
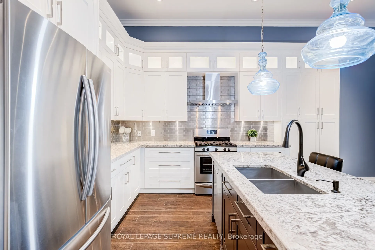
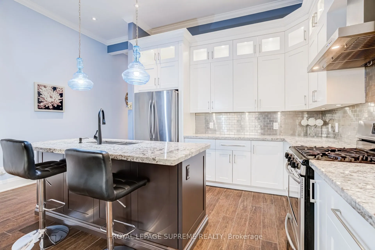
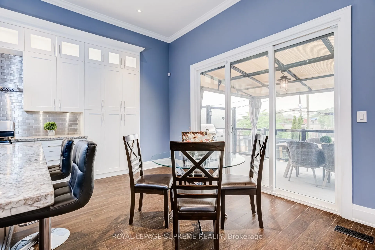
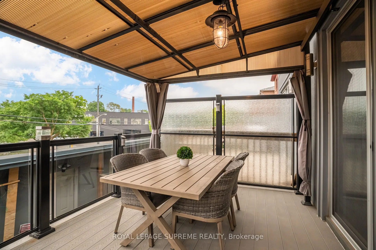
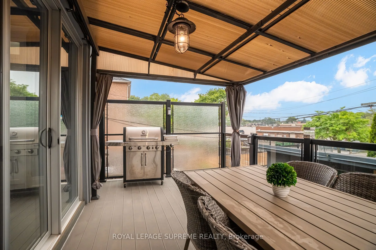
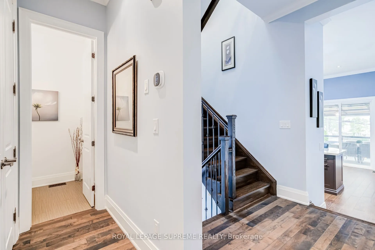
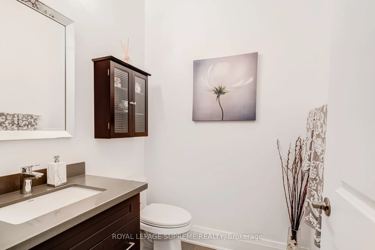
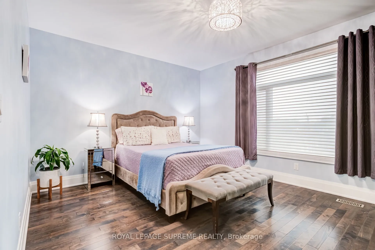
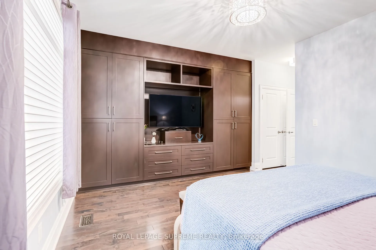
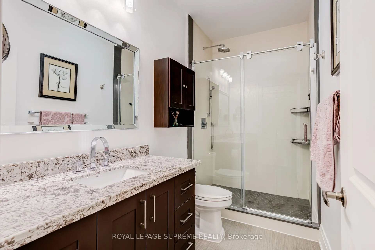
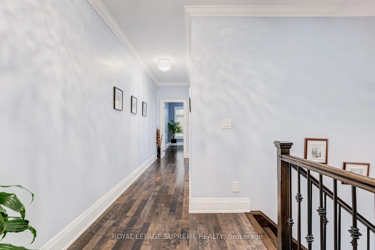
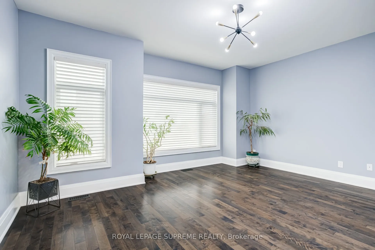
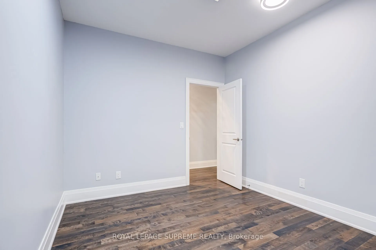
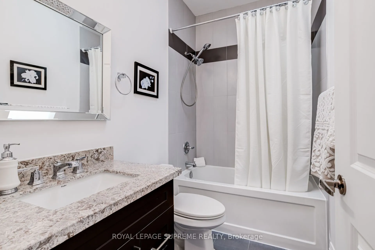
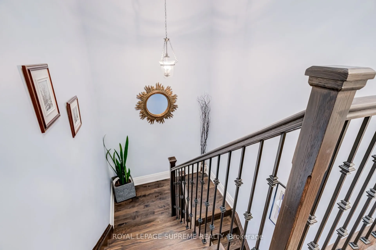
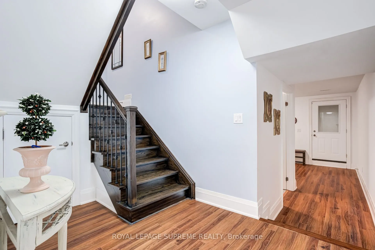
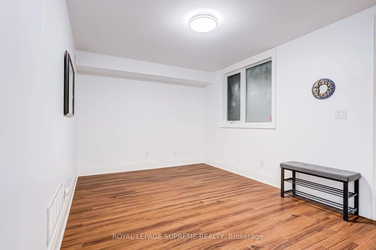
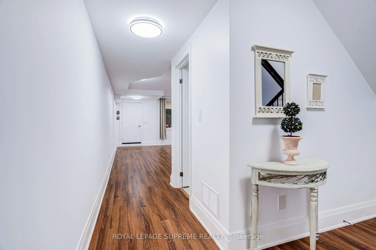
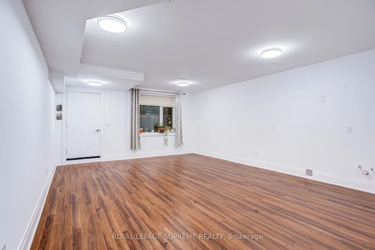
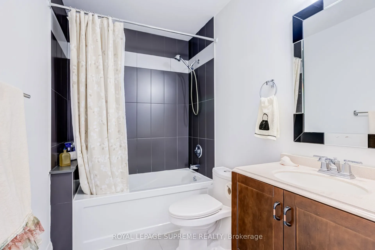
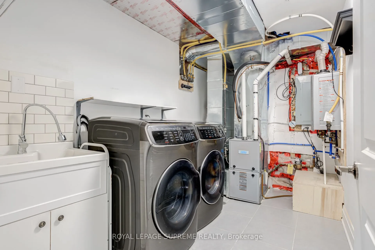
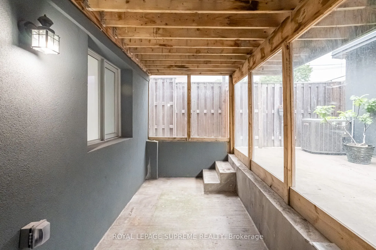
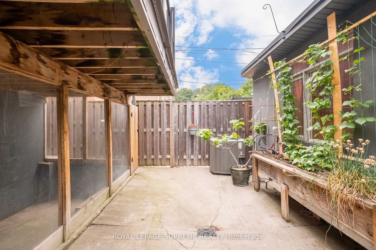
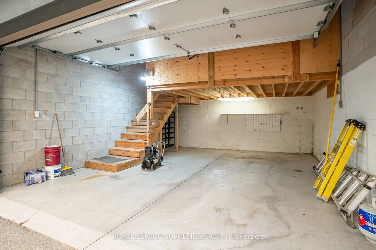
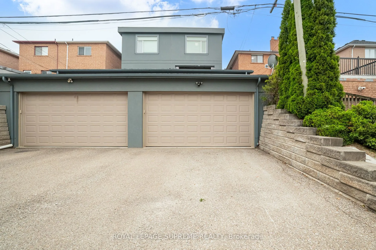
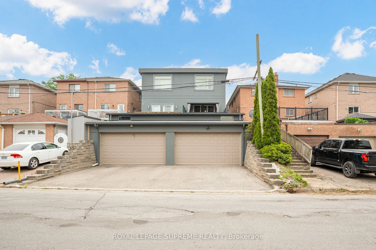
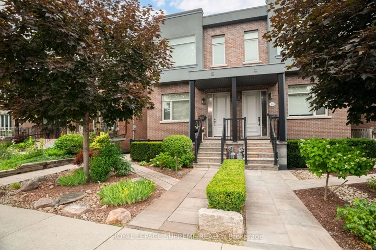
Beautiful custom-built home offering over 2600 sq ft of living space with 3 bedrooms, 4 bathrooms and a double car garage. The bright main floor features an open-concept living and dining area with hardwood flooring, a powder room, and a spacious modern kitchen with over 11-ft ceilings, stainless steel appliances, a centre island, and a breakfast area with walk-out to the deck. The second floor features hardwood flooring throughout, a generous primary bedroom with a 4-piece ensuite, wall-to-wall custom built-in cabinetry, and a double closet. Two additional bedrooms and a full bathroom complete the upper level. The bright basement, with a separate side entrance, offers excellent flexibility. It features a large recreation room with rough-ins for a potential kitchen, a walk-out to the front patio, a full bathroom, and a rear family room with a walk-out to the backyard, making it ideal for extended family or future income potential. The property also features a private backyard and rear access to a double-car garage with additional workshop space. Conveniently located close to parks, schools, transit, restaurants, and shops.
Additional Details
- Roof: Flat
- Sewer: Sewer
- Cooling: Central Air
- County: Toronto
- Property Type: Residential
- Pool: None
- Parking: Private
- Architectural Style: 2-Storey
Properties Common Note
This is a common note that can be displayed on all properties but controlled from one simple option.
Features
Property on Map
Schedule A Tour
Discover your dream property
Immerse yourself in the captivating ambiance of our properties. Book a personalized tour to explore the exquisite beauty and unique features of our property.
Our knowledgeable staff will guide you through the property, answering any questions you may have.
Mortgage Calculator
- Principal and Interest