Overview
|Description
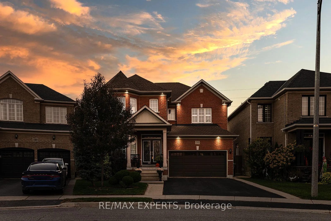
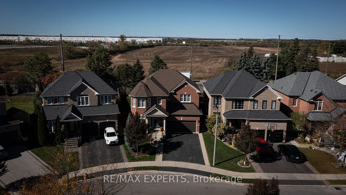
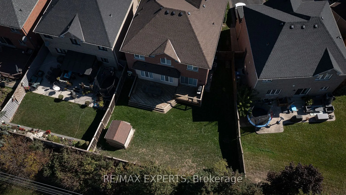
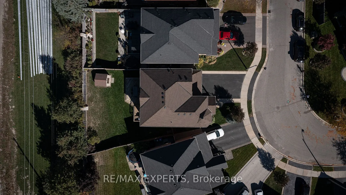
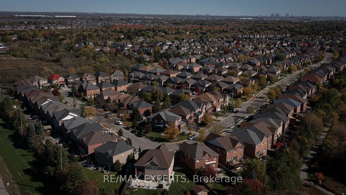
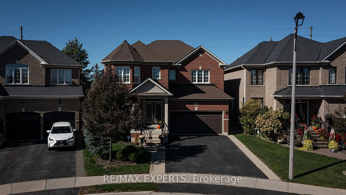
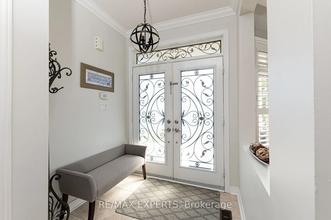
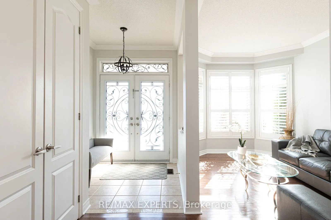
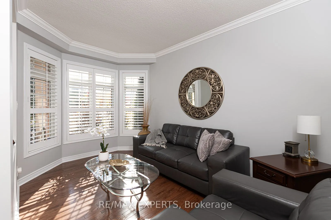
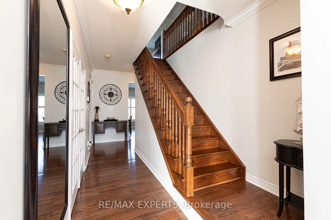
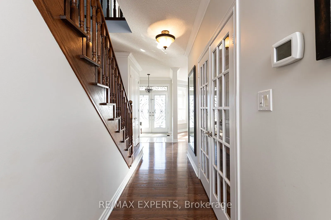
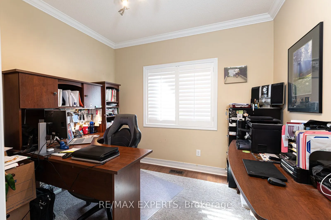
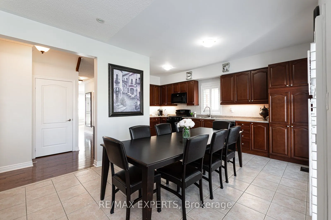
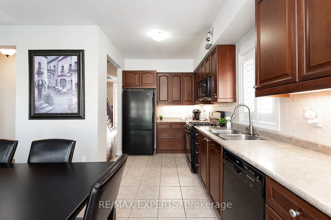
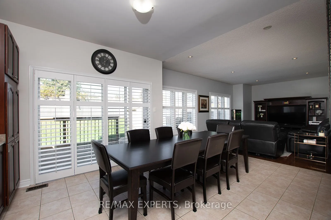
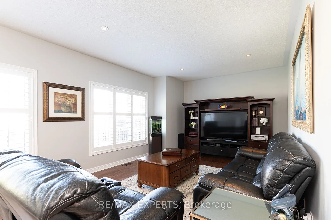
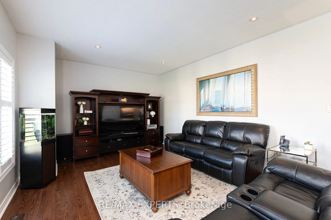
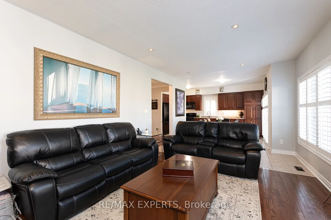
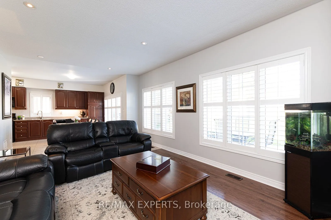
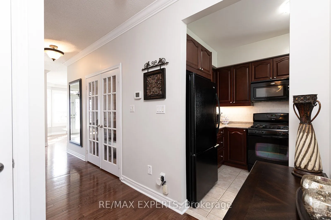
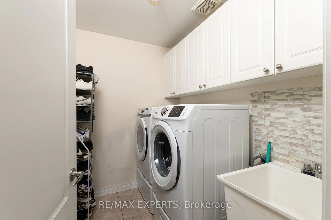
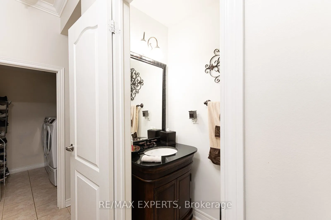
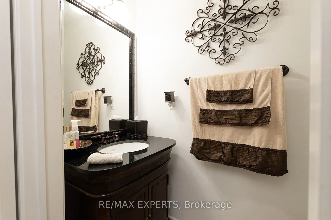
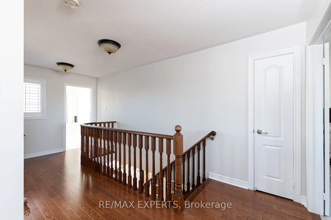
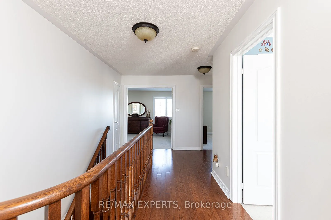
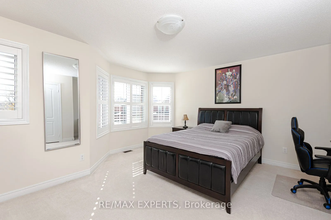
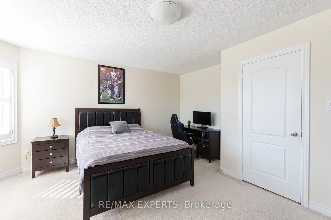
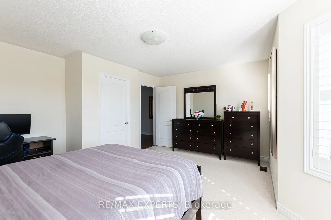
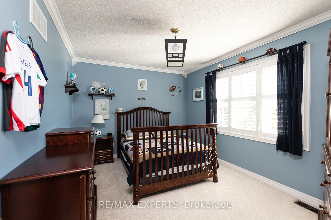
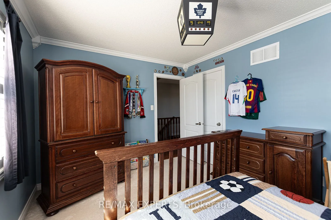
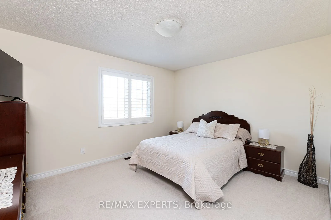
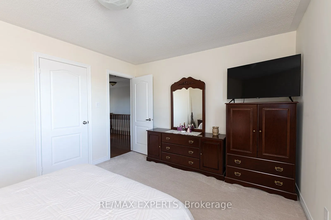
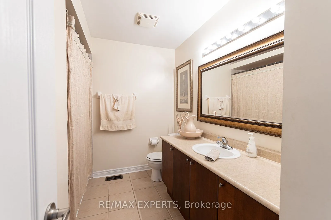
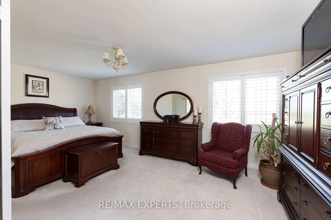
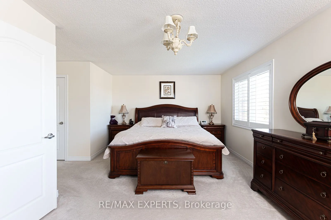
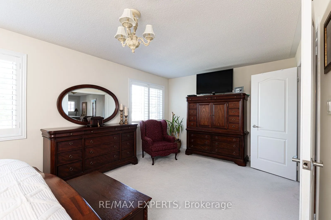
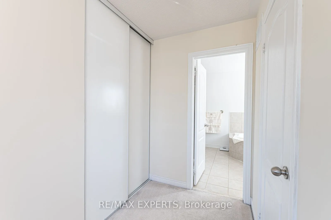
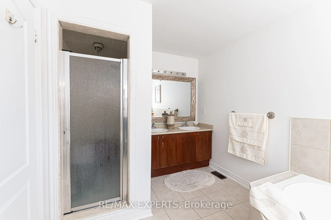
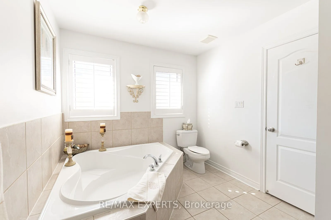
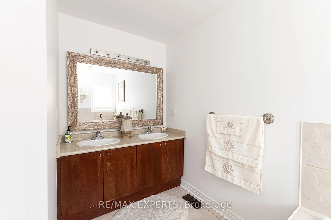
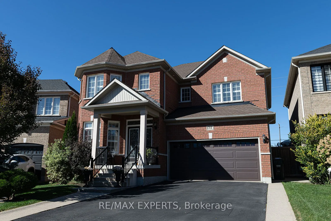
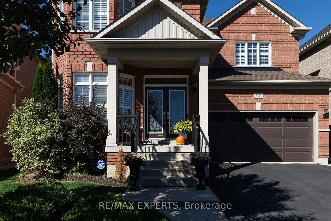
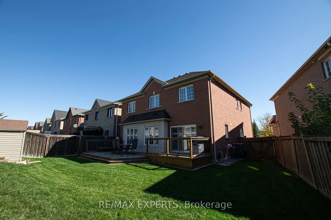
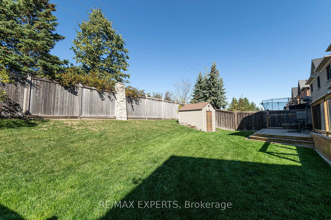
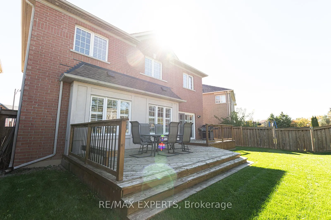
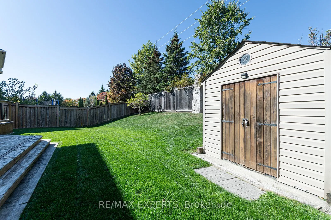
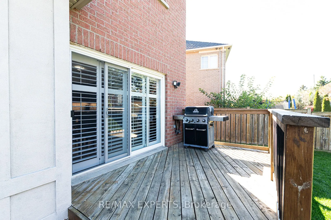
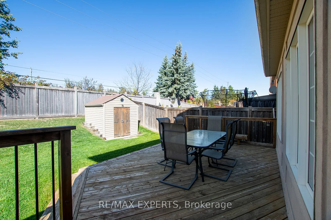
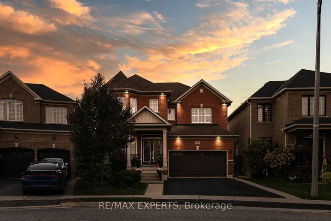
Welcome to Vales of Castlemore North located in a very desirable & prestigious neighbourhood of Brampton. This home has beautiful curb appeal, along with exterior pot lights & parking for 6 cars! As you enter through the double doors, you’ll be greeted with crown moulding, ceramic flrs, hardwood flrs, & also California shutters throughout the entire home. True pride of ownership shines through this home with original owners. Large family size eat-in kitchen with lots of cabinetry, features ceramic back-splash, walk-out to a beautiful deck, & a cute shed, where you can bbq, & enjoy your very private back yard. The kitchen overlooks the family rm, & features black appliances, under cabinet lighting, built-in dishwasher & B/I microwave oven. You’ll also enjoy the main flr laundry rm & direct access to your 2 car garage with automatic garage door opener. The main flr features crown moulding, ceramic flrs & hardwood flrs. As you make your way upstairs you’ll notice a gleaming hardwood staircase upper hallway. The bedrooms have carpeting which is exactly where carpeting belongs. The large primary bedroom has his & hers closets, a beautiful 5 piece ensuite with 2 sinks, corner tub, & separate shower! As well as 3 more ample sized bedrooms! The unfinished basement features a closed off storage room, rough-in plumbing & cold room. Perfect for building your dream basement! Roof shingles replaced in 2023. Note: the original floor plan had an open living & dining area which has been closed off to create an office, however, it can be converted back to original.
Additional Details
- Roof: Shingles
- Sewer: Sewer
- Cooling: Central Air
- County: Peel
- Property Type: Residential
- Pool: None
- Parking: Private Double
- Architectural Style: 2-Storey
Properties Common Note
This is a common note that can be displayed on all properties but controlled from one simple option.
Property on Map
Schedule A Tour
Discover your dream property
Immerse yourself in the captivating ambiance of our properties. Book a personalized tour to explore the exquisite beauty and unique features of our property.
Our knowledgeable staff will guide you through the property, answering any questions you may have.
Mortgage Calculator
- Principal and Interest
Similar Properties