

14374 Kennedy Road, Caledon, ON L7C 2G3
14374 Kennedy Road
Overview
|Description
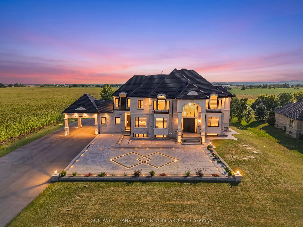
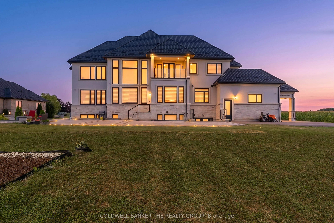
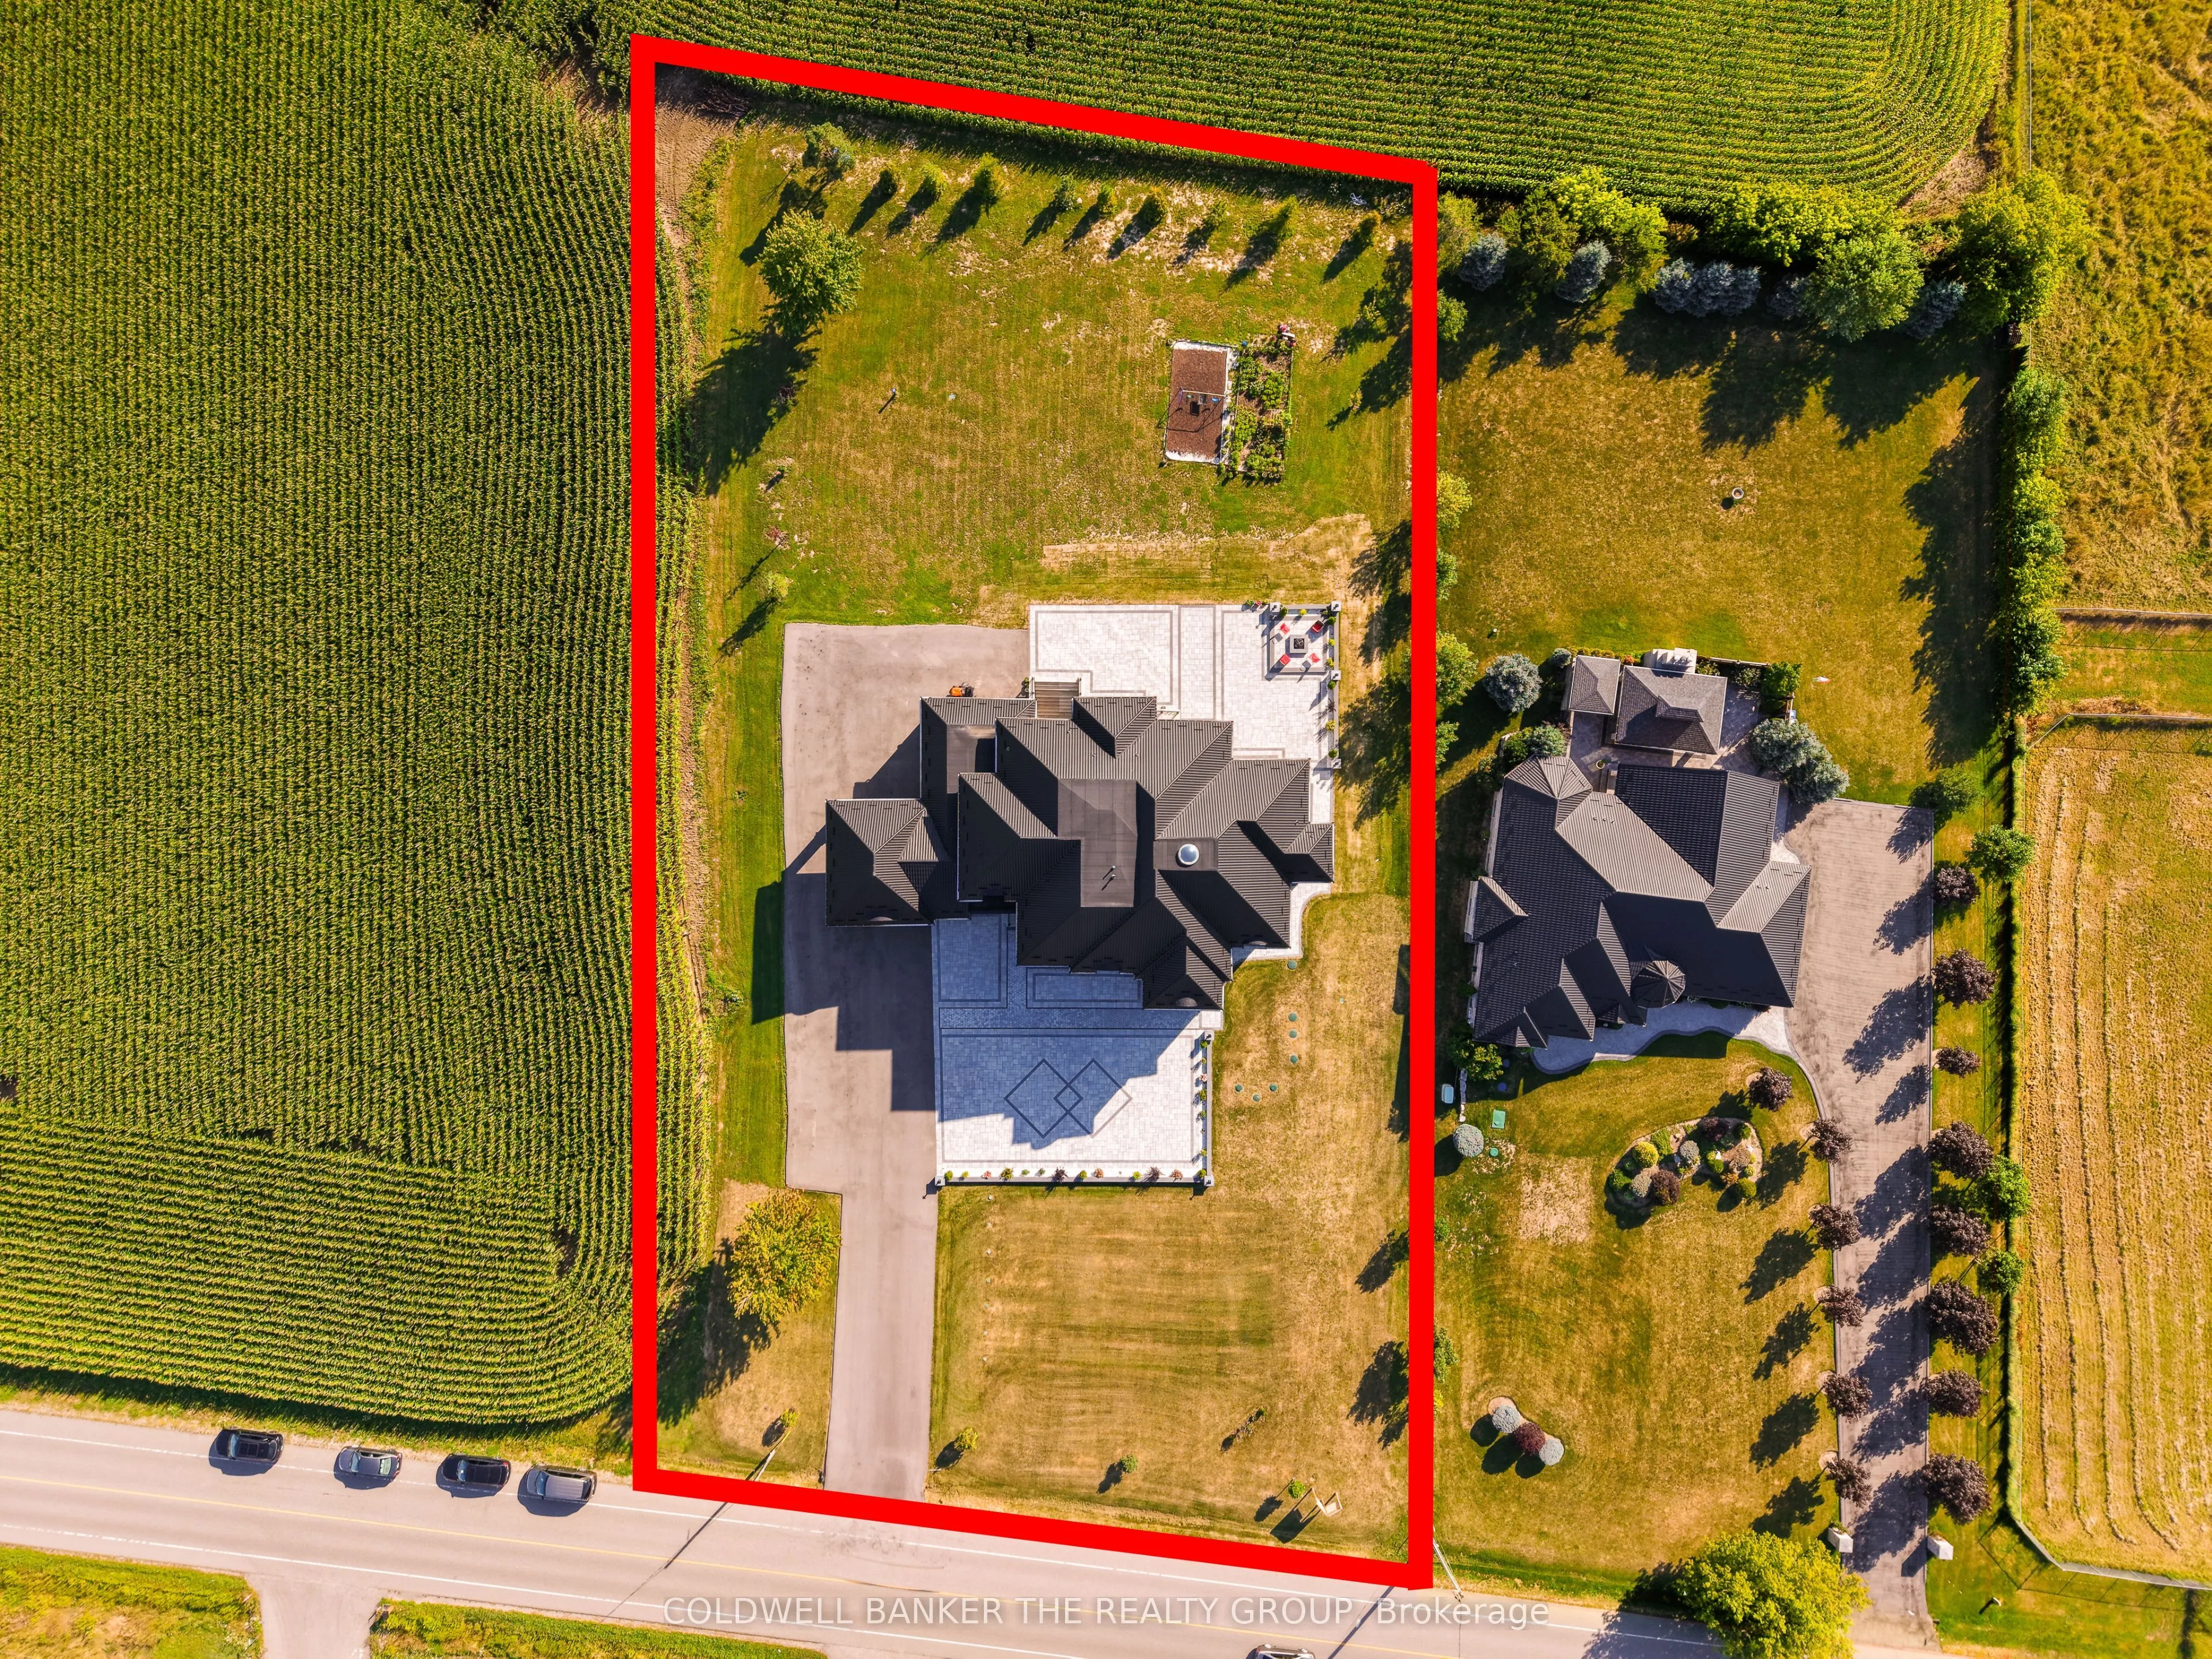
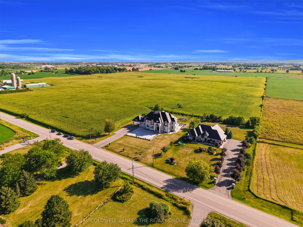
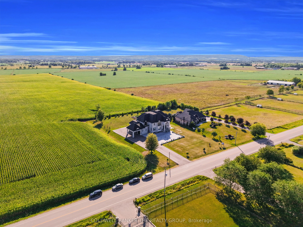
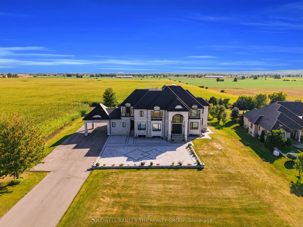
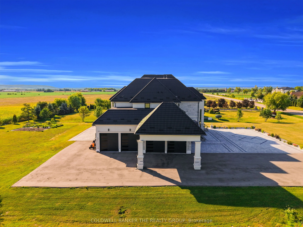
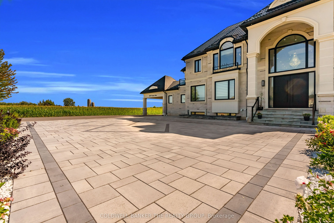
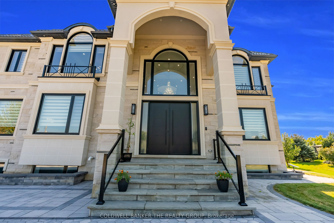
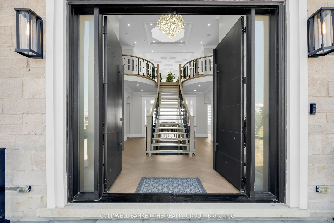
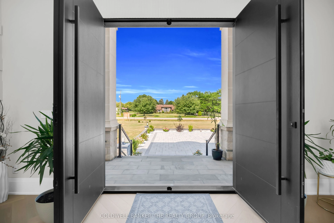
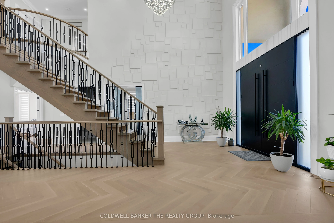
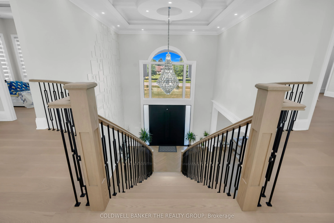
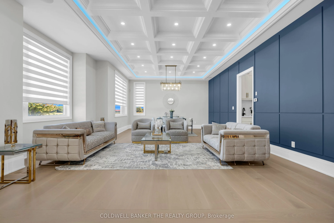
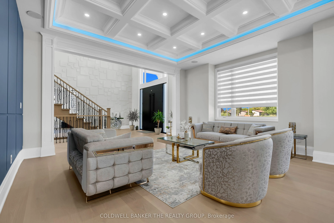
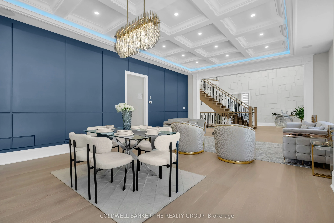
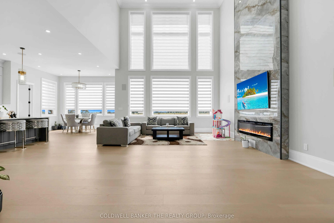
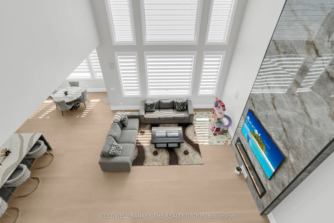
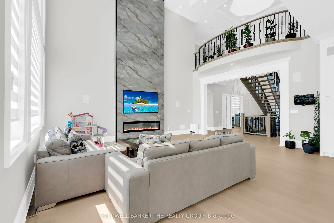
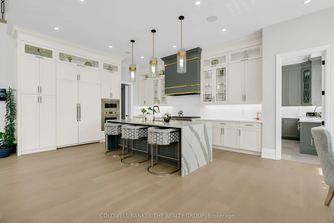
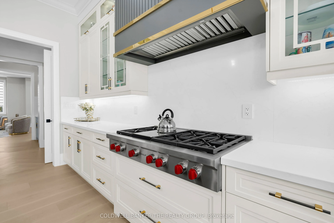
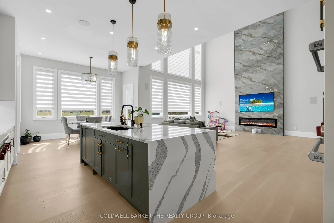
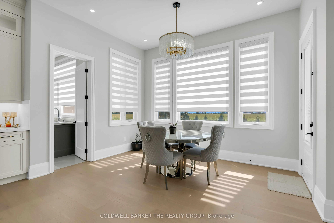
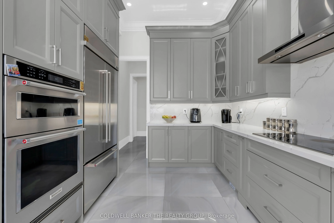
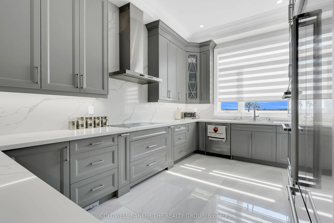
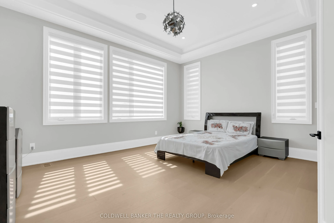
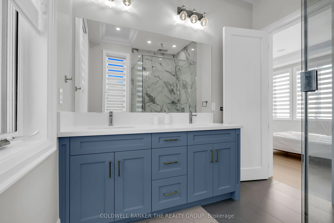
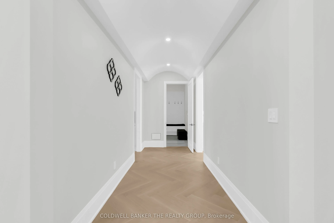
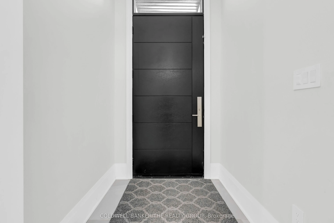
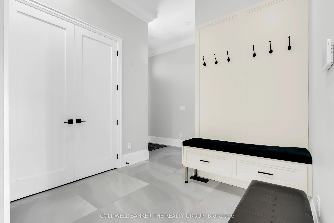
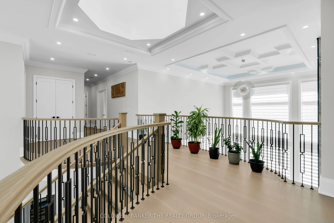
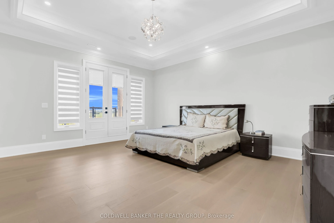
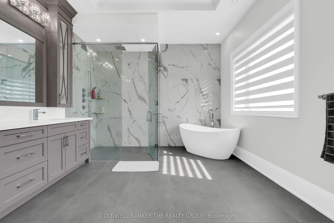
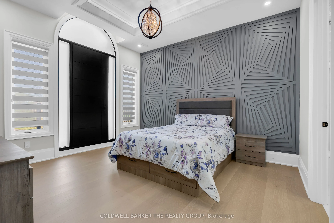
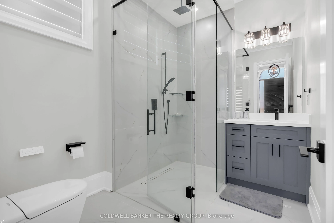
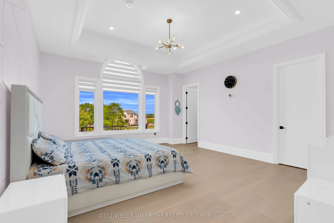
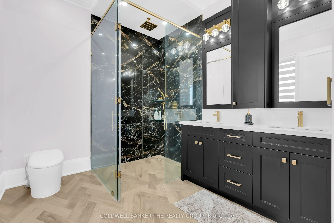
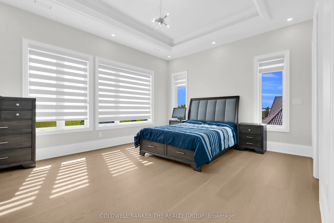
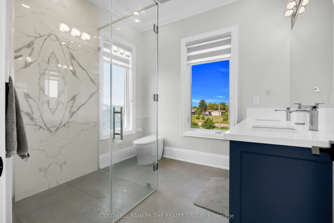
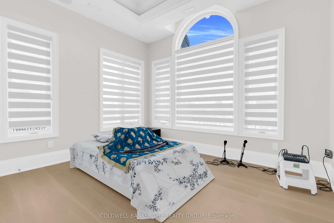
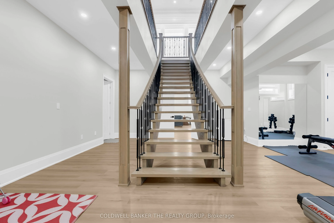
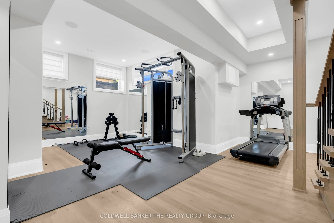
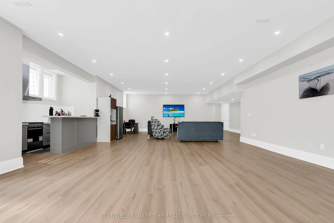
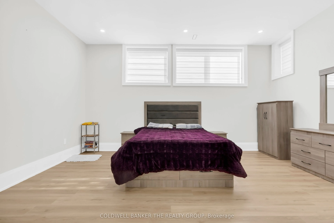
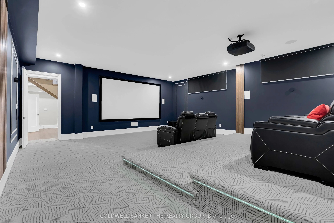
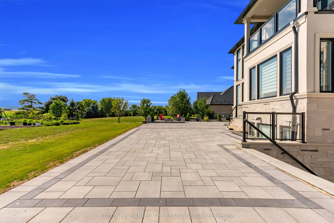
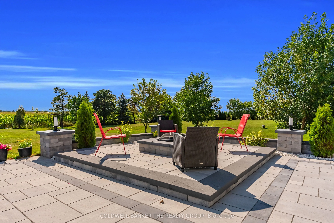
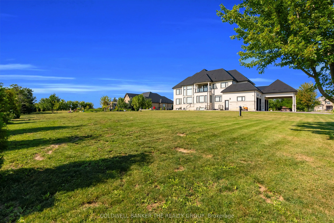
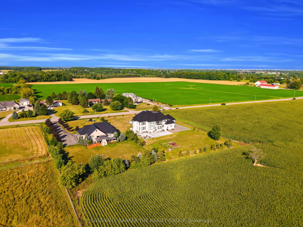
**Welcome to an extraordinary custom-built luxury estate offering nearly 10, 000 sq. ft. of refined living space in one of Caledon’s most desirable estate communities** Enjoy the perfect blend of peaceful country living and urban convenience, just minutes from Brampton, Highway 410, and the future 413 corridor**This exceptional residence showcases timeless elegance, superior craftsmanship, and thoughtful design throughout**A striking 9-ft custom main entrance door, elegant 8-ft interior doors Soaring 11 ft ceilings on the main floor and 10 ft ceilings on the second floor and basement create a grand sense of space**The home offers 7 spacious bedrooms and 8 luxurious bathrooms, including a main floor bedroom with a private ensuite and walk-in closet, ideal for multigenerational living**The chef-inspired kitchen features premium Sub-Zero and Wolf appliances, custom cabinetry, an oversized waterfall island, and a full spice kitchen With KitchenAid Appliances**Luxury continues with a Control4 smart home automation system, built-in speakers throughout, private theatre, dedicated gym, formal living and dining rooms, Central vacuum system with convenient in-wall retractable hose, “Spectacular 21-ft open-to-above foyer and family room, upgraded trim work with impressive 9.5-inch baseboards throughout, and upgraded triple-glazed windows throughout for enhanced comfort and energy efficiency.” and a spacious 4 car garage**Energy efficiency and quality construction shine through with spray foam insulation across all exterior walls on all levels, an insulated basement floor for added comfort, dual high-efficiency furnaces, dual4-ton AC units, a Waterloo biofilter septic system, skylight, and a newer metal roof with a lifetime warranty**Professionally landscaped grounds and expansive interlock outdoor living spaces complete this truly one-of-a-kind estate where luxury, privacy, superior construction, and an outstanding location come together in perfect harmony.