

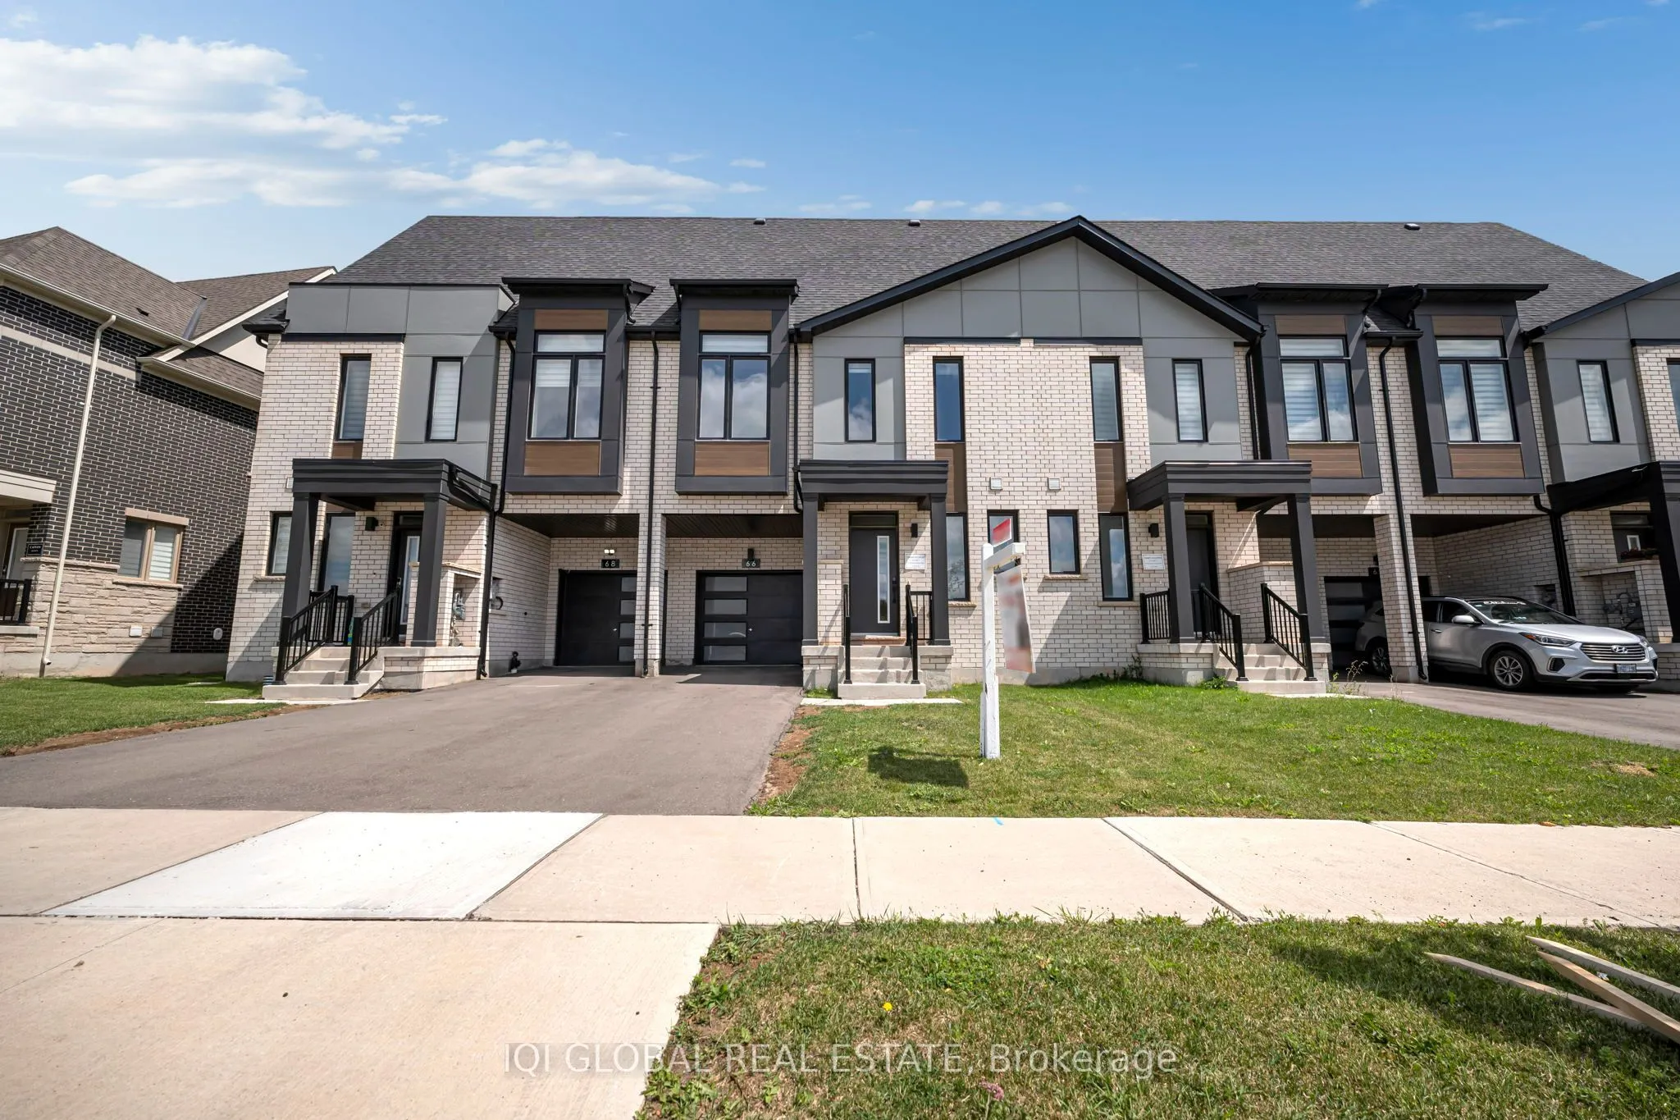
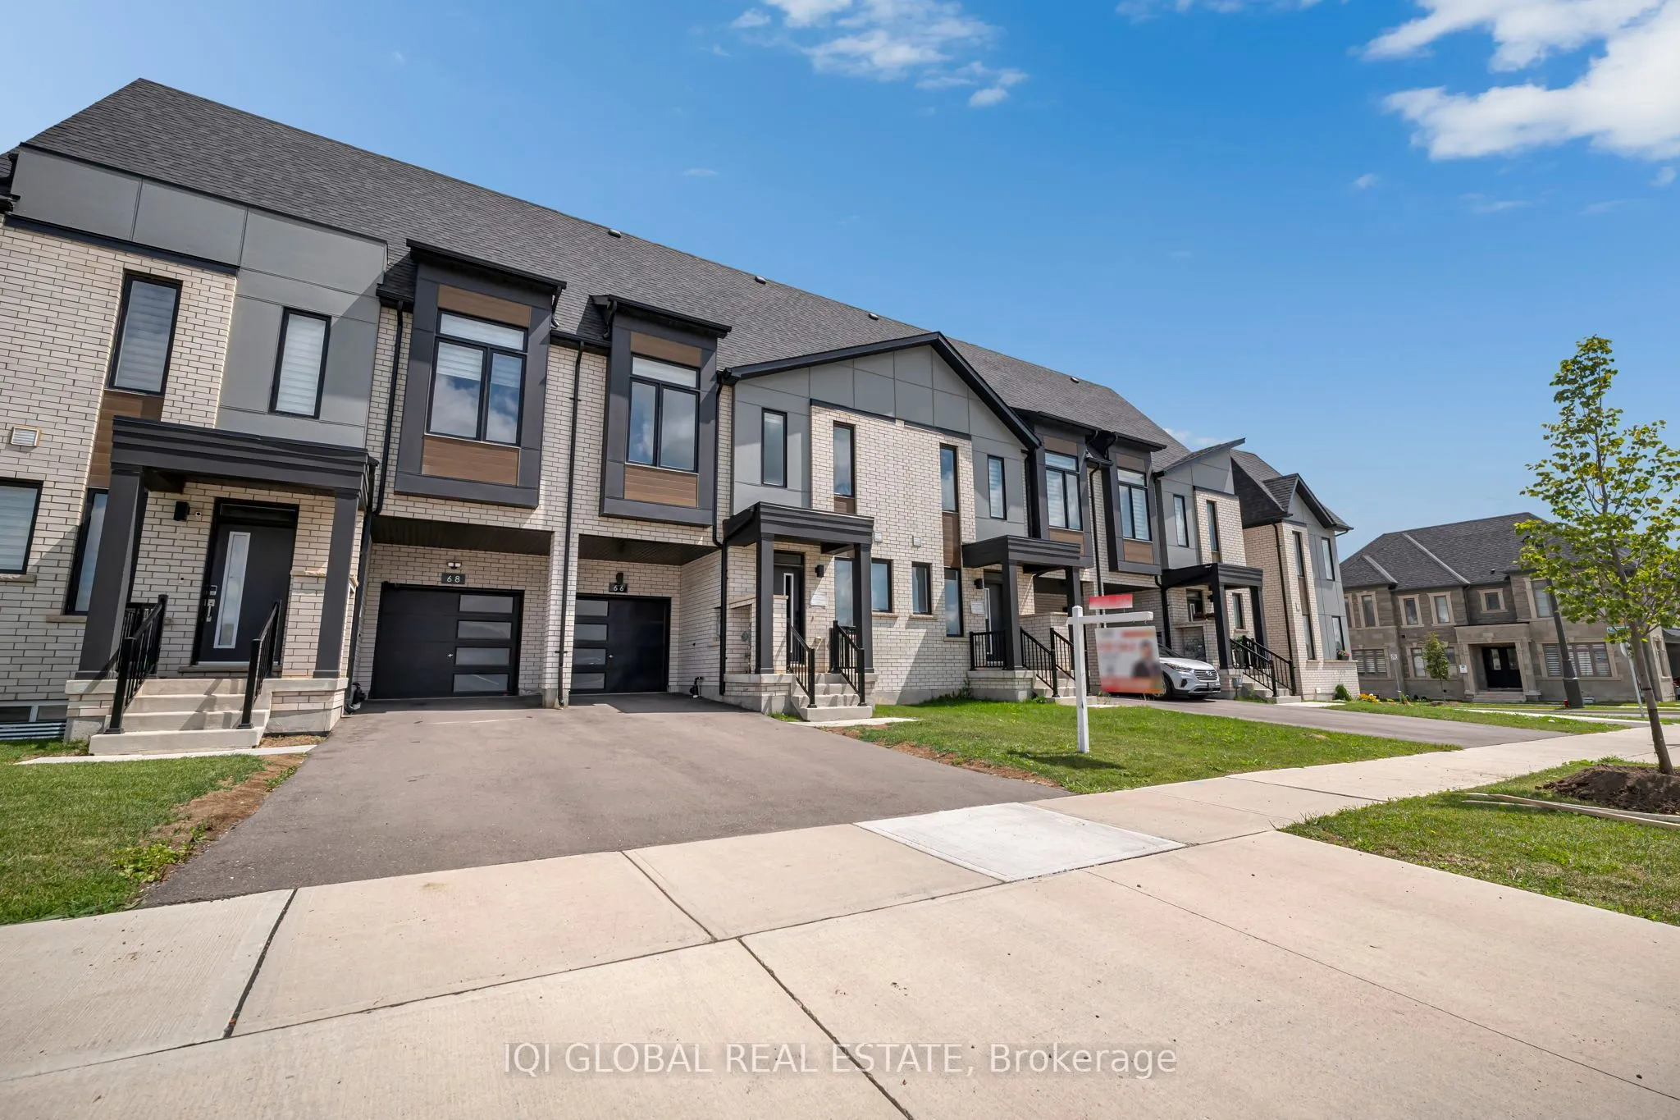

66 Settlers E Road, Oakville, ON L6H 7W5
66 Settlers E Road
Overview
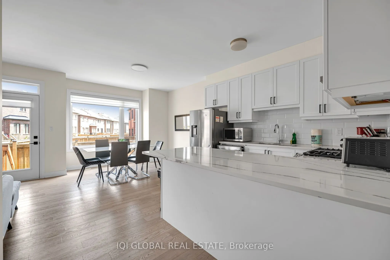
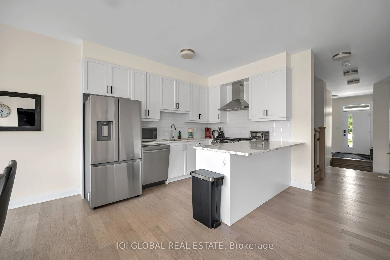
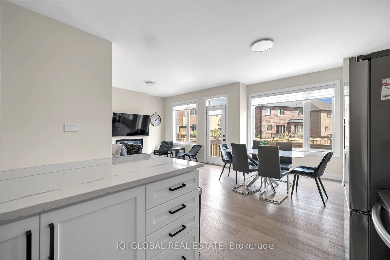
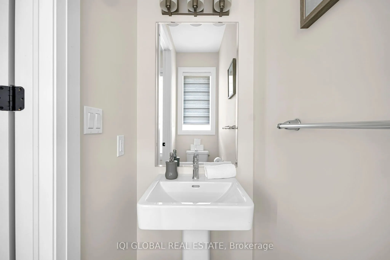
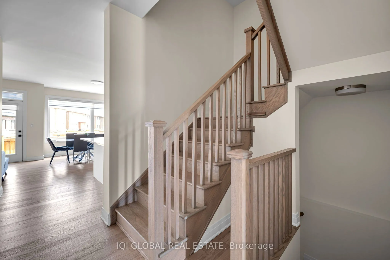
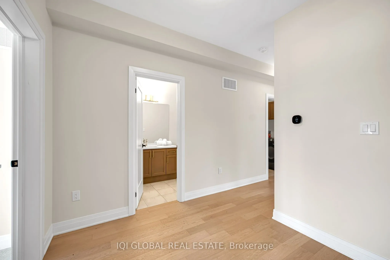
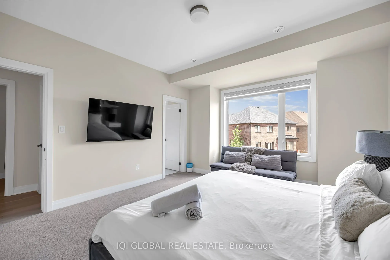
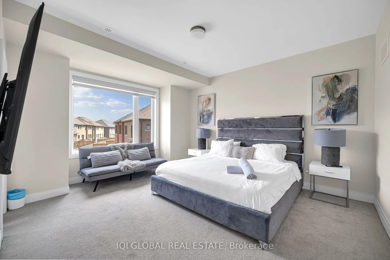
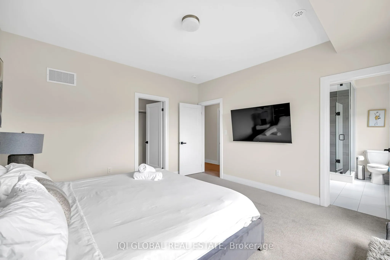
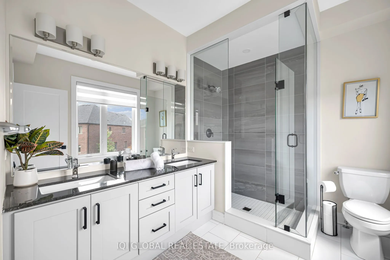
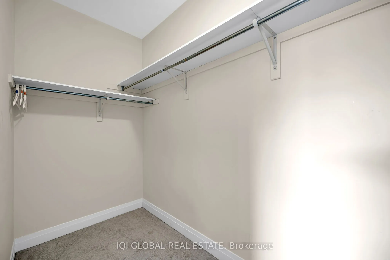
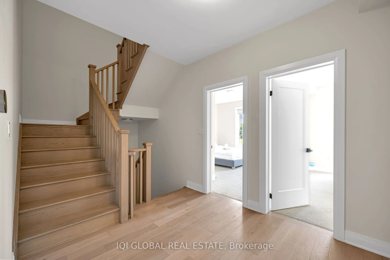
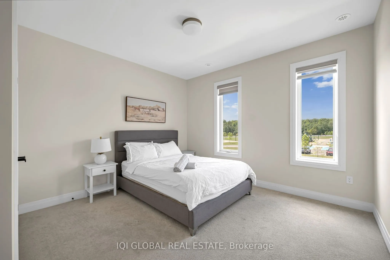
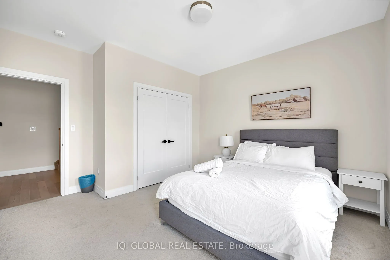
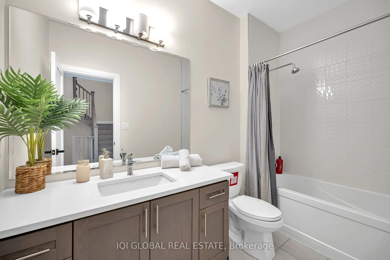
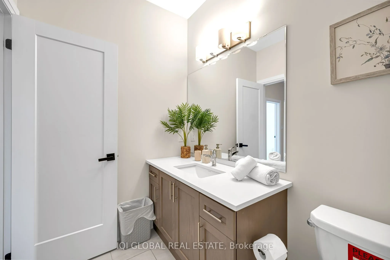
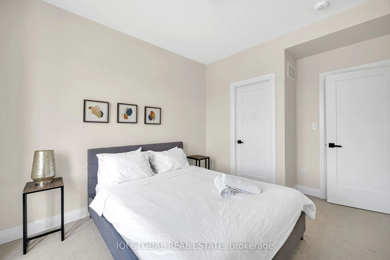
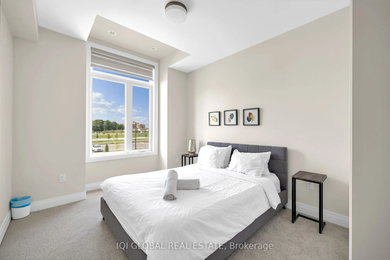
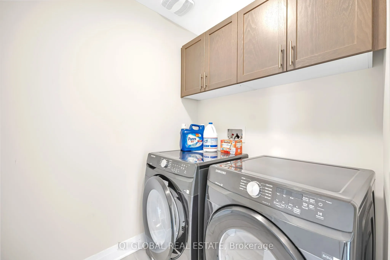
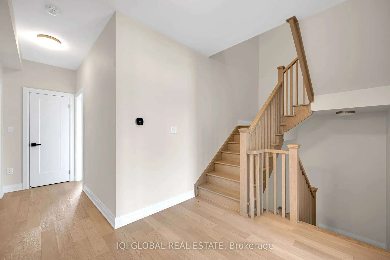
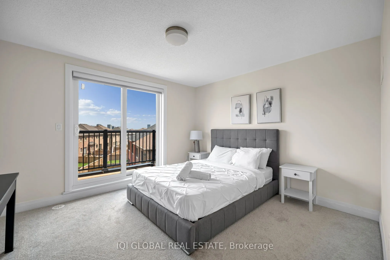
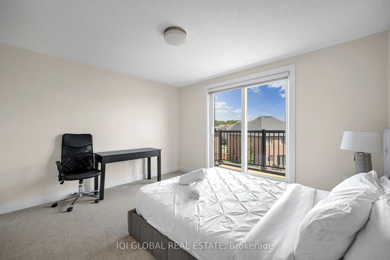
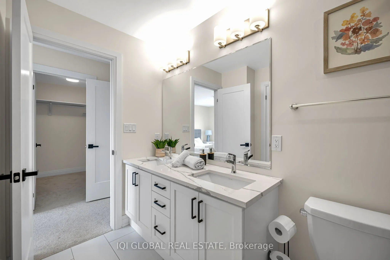
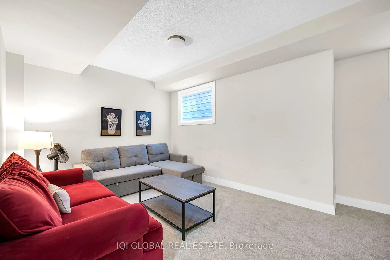
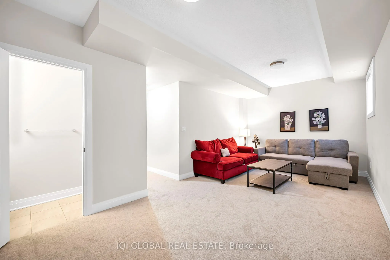
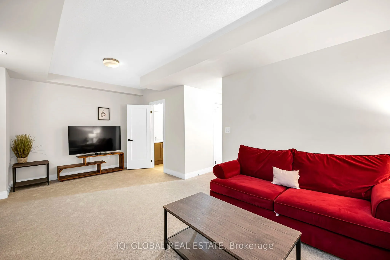
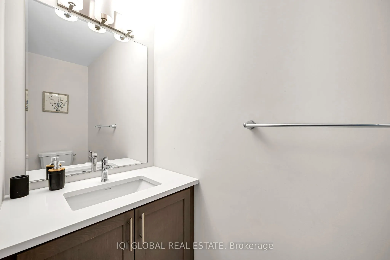
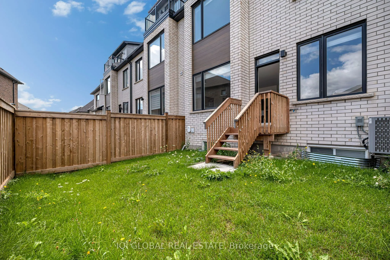
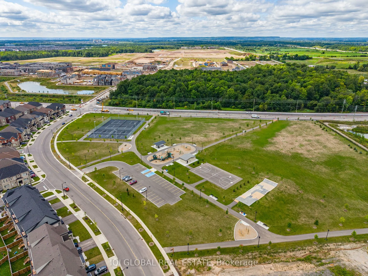
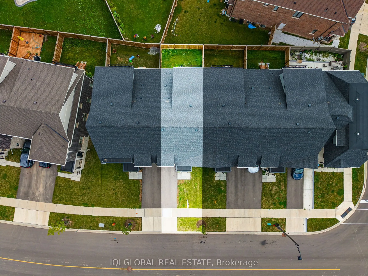
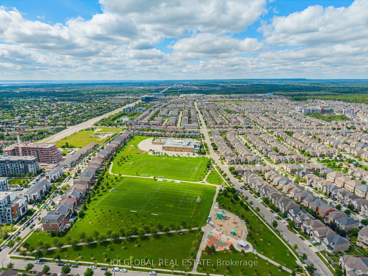
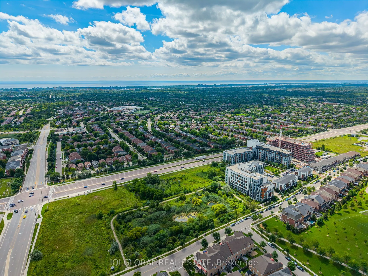
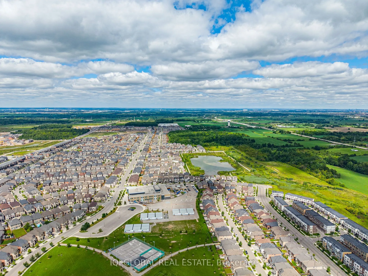
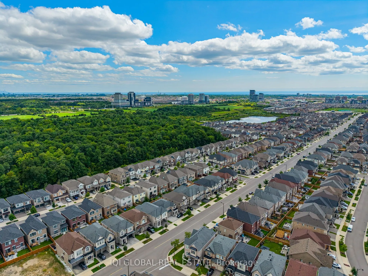
|Description
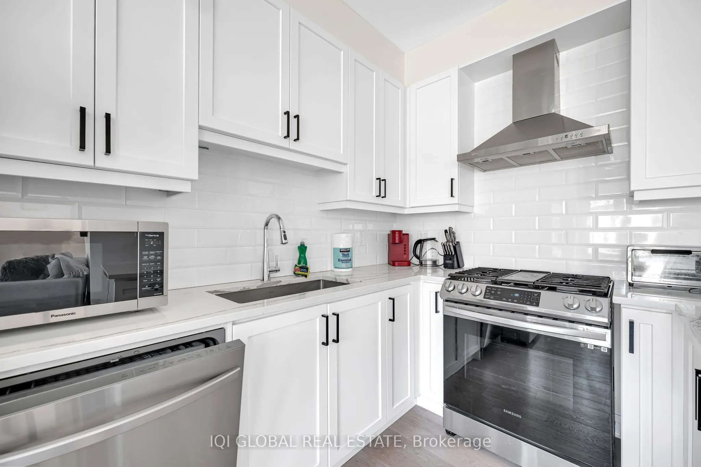
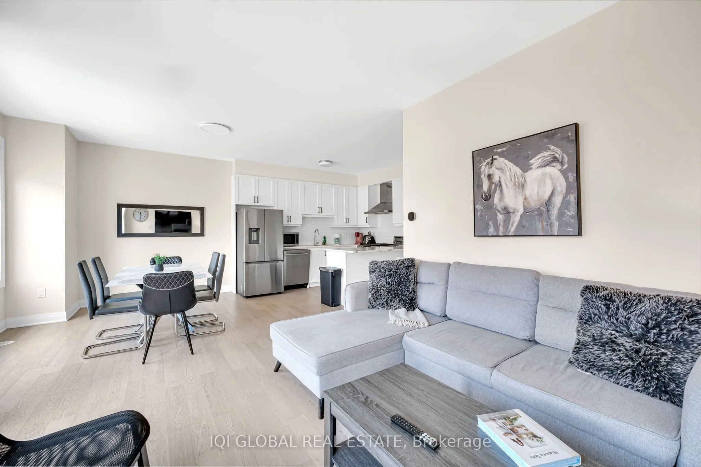
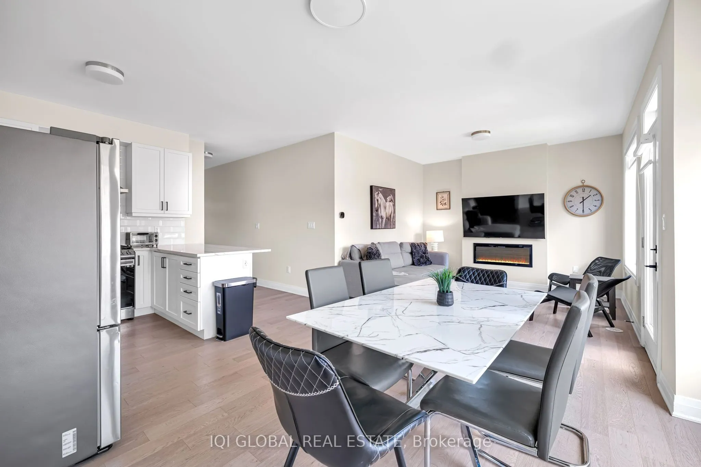
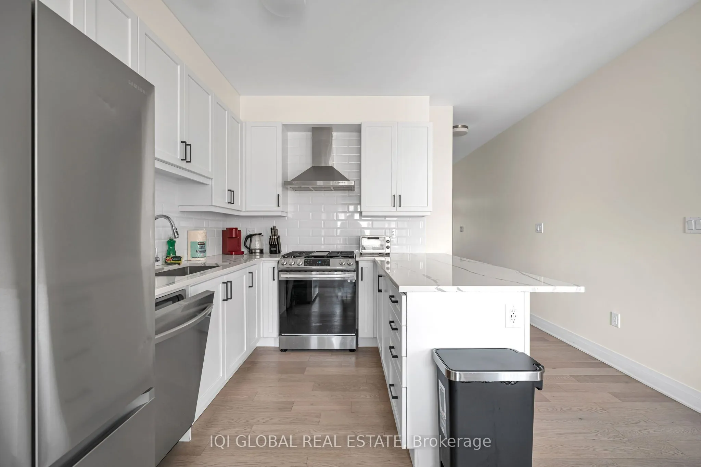
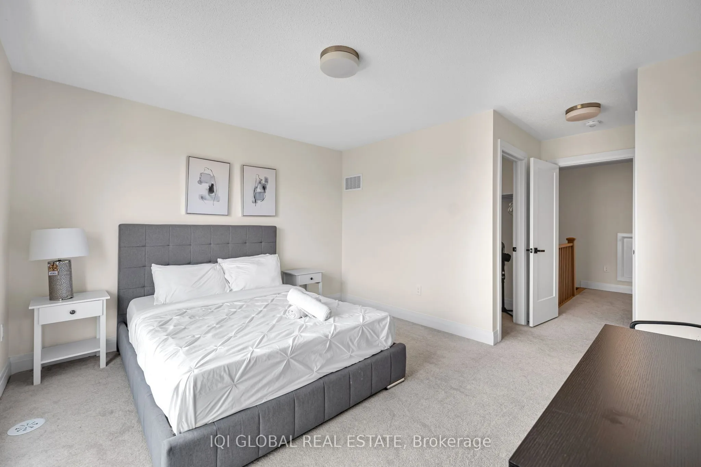
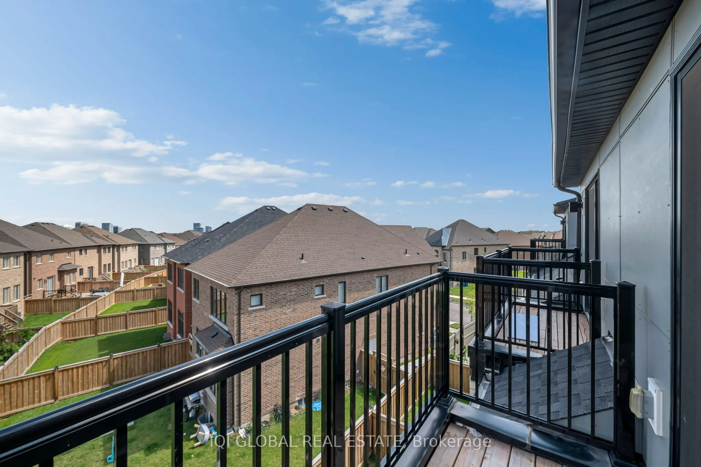
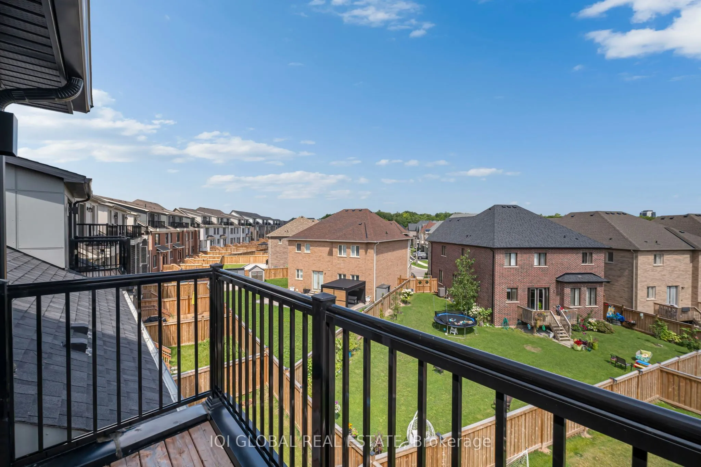
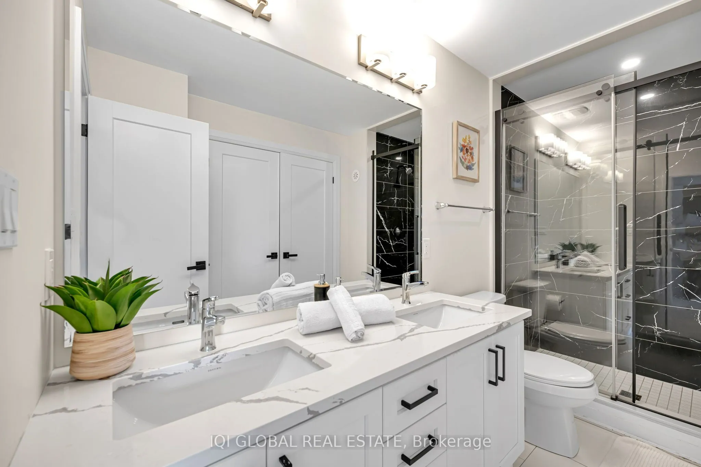
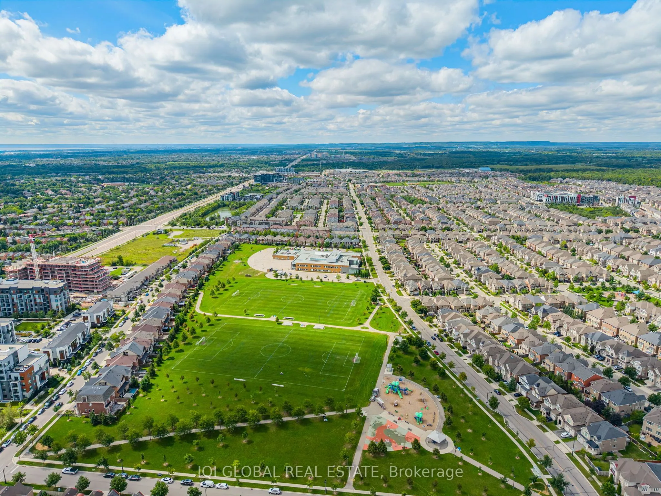
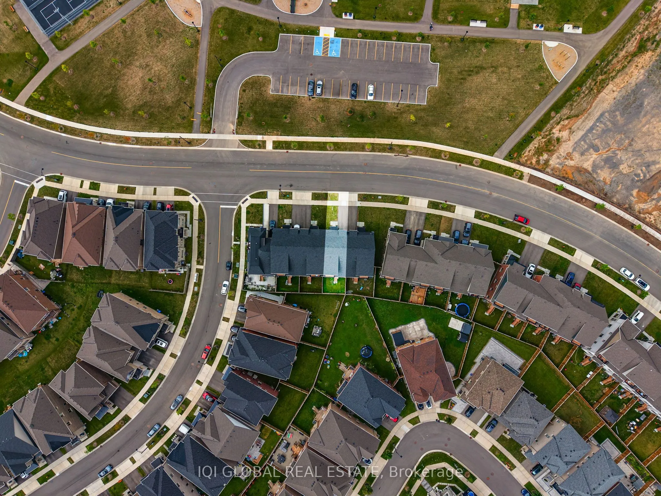
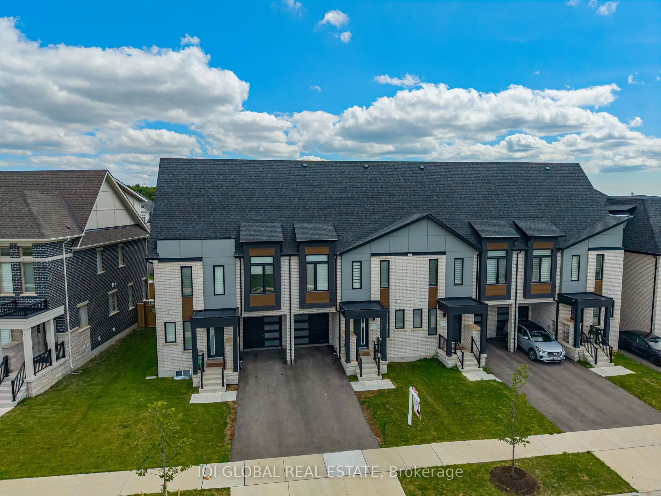
RARE DUAL-PRIMARY-SUITE LAYOUT | 4 BEDROOMS & 5 BATHROOMS | APPROX. 2, 700 SQ. FT. OF FINISHED LIVING SPACE | 4 FINISHED LEVELS | 24 X 90 FT LOT | FINISHED BASEMENT | $66, 000+ IN BUILDER UPGRADES. An exceptionally spacious and upgraded Caivan townhome in Oakville’s family-friendly community right accross the PARK. The open-concept main floor features 9-ft and smooth ceilings, hardwood flooring, an upgraded oak staircase and a spacious great room with a recessed 42-inch Napoleon electric fireplace. The upgraded kitchen offers premium cabinetry, solid-surface countertops, designer backsplash, under-cabinet lighting, an undermount stainless-steel sink, chimney-style hood fan. A rare dual-primary-suite design provides exceptional flexibility for families and multigenerational living. The second-floor primary bedroom features a private ensuite and walk-in closet. The private upper-level primary retreat also offers its own walk-in closet and upgraded ensuite with double sinks and a glass-enclosed shower, plus exclusive access to an outdoor terrace. Two additional bedrooms, another full bathroom and convenient second-floor laundry with upper cabinetry complete the sleeping quarters.The approximately 400 sq. ft. of finished basement includes a powder room, storage and flexible space for a recreation room, office, gym or media area. Additional upgrades include premium flooring, designer bathroom finishes, upgraded doors and trim, matte-black fixtures and a gas BBQ connection.Close to parks, trails, schools, shopping, restaurants, Oakville Trafalgar Memorial Hospital and everyday amenities, with convenient access to Highways 407, 403 and QEW. An exceptional combination of space, upgrades, functionality and Oakville living.