

Overview
|Description
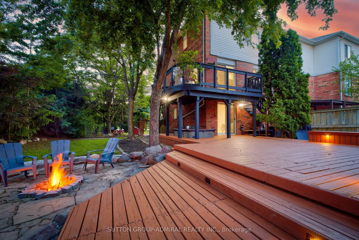
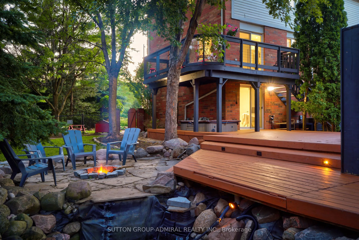
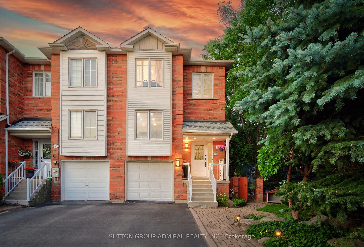
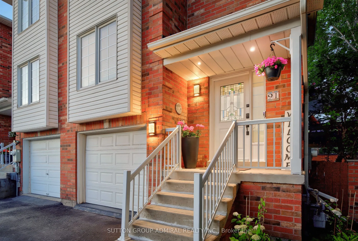
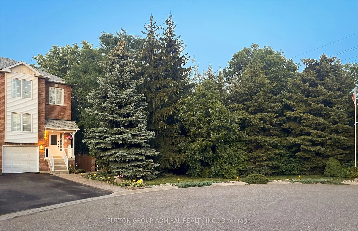
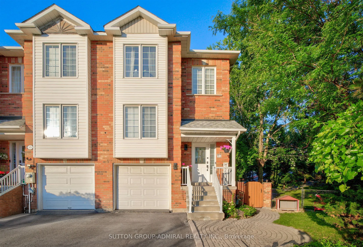
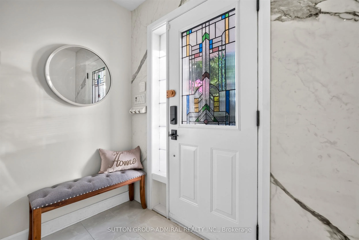
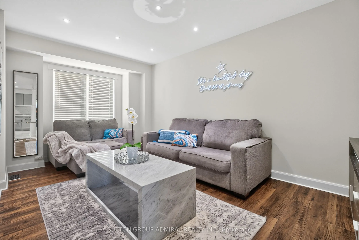
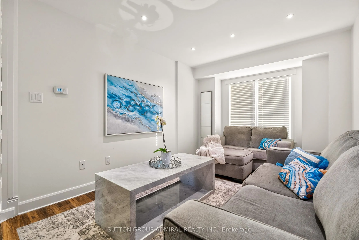
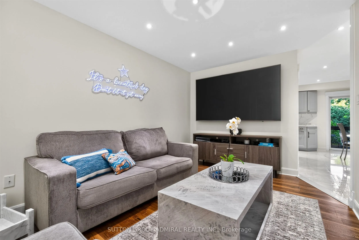
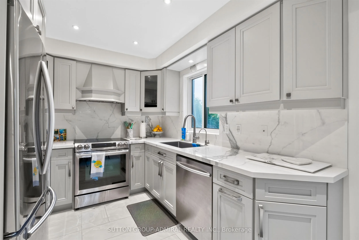
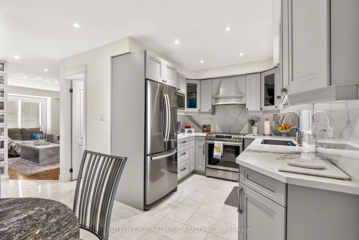
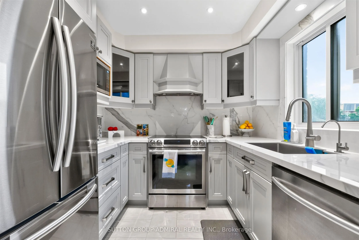
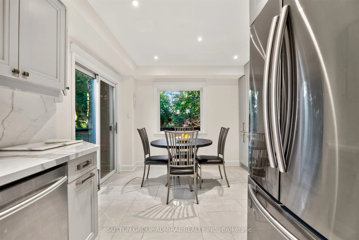
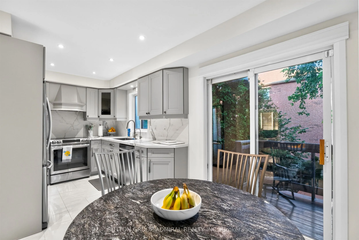
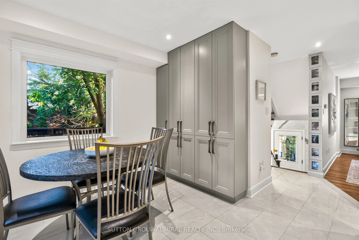
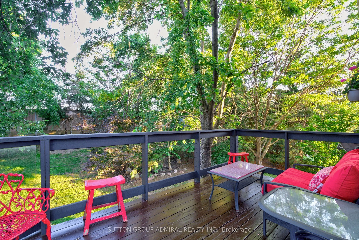
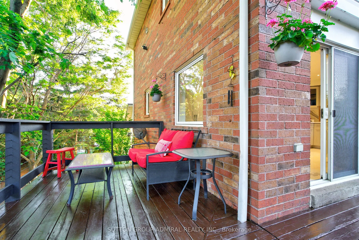
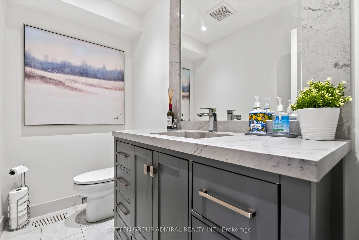
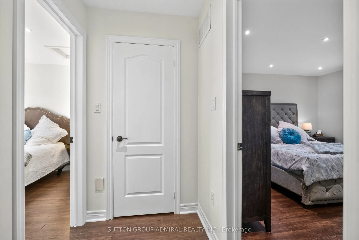
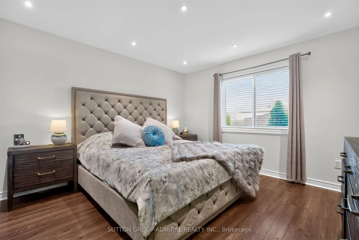
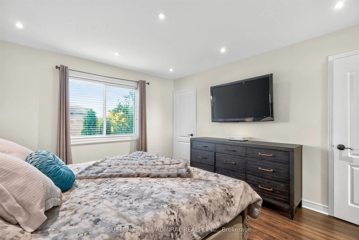
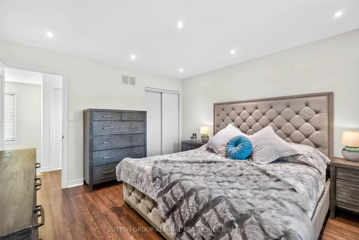
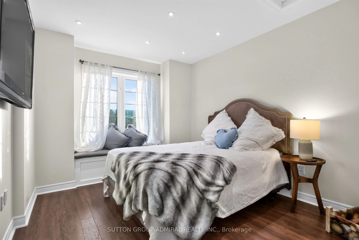
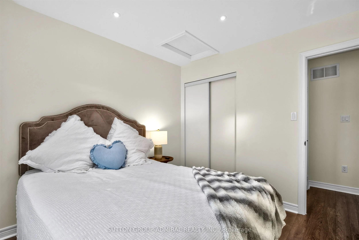
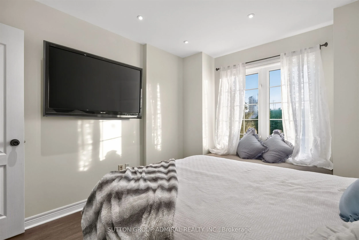
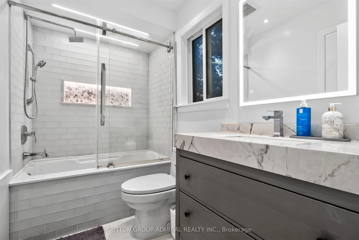
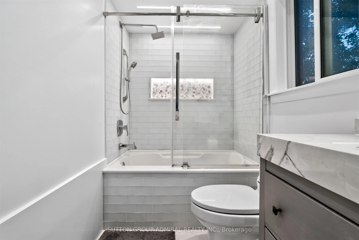
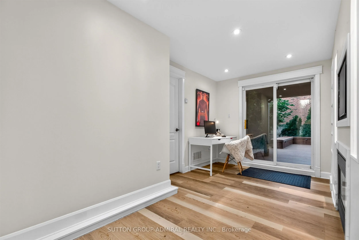
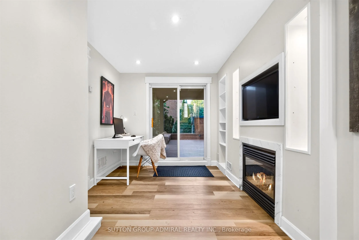
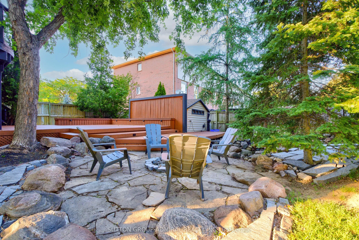
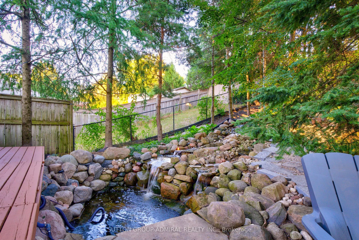
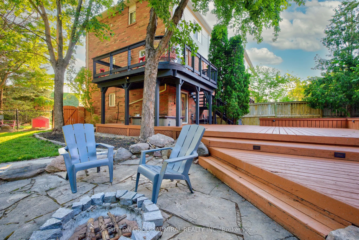
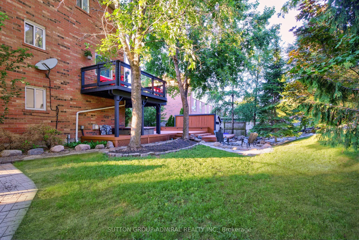
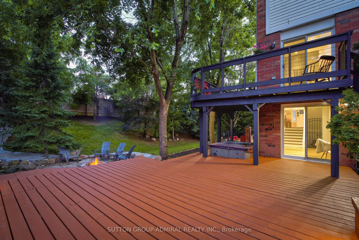
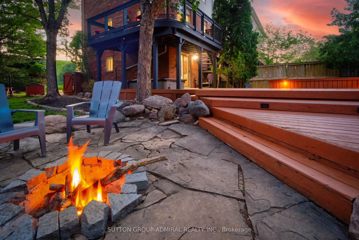
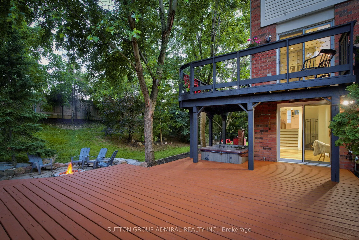
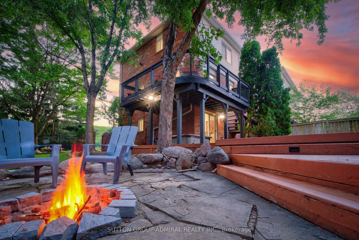
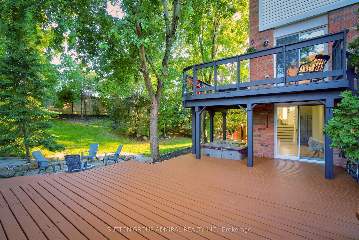
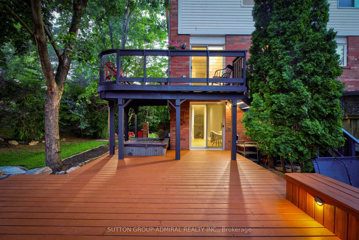
Muskoka living in the city! Enjoy your very own private cottage-like retreat without leaving the city! This stunning freehold end-unit townhouse is tucked away at the end of a court and sits on an expansive 100′ x 148′ lot, surrounded by mature trees for exceptional privacy. The showstopping backyard is truly an entertainer’s dream, featuring a picturesque pond with a cascading waterfall, a cozy fire pit area, and an impressive approx. 25′ x 35 ft deck complete with built-in seating & a cooler. Perfect for hosting summer BBQ’s, entertaining family and friends, or simply relaxing and enjoying your own private outdoor oasis. Inside, the home has been thoughtfully renovated with a custom-size kitchen featuring upgraded cabinetry, additional cabinetry for ample storage, elegant Calacatta marble-inspired countertops and matching backsplash, premium tile finishes & upgraded stainless steel appliances. The spacious living room features upgraded laminate flooring, pot lighting, smooth ceilings and a large window overlooking the front yard. The front foyer is a welcoming space and features upgraded tiles and porcelain calacatta slab around the wall of the front door. The main floor powder room has been renovated and features an upgraded vanity with quartz countertops & mirrored border, integrated sink, new toilet & upgraded mirror & tiles. The upper level features two spacious bedrooms with smooth ceilings, a spacious walk-in closet in the primary ensuite & a renovated 4-Piece bathroom with upgraded vanity with porcelain calacatta marble counters, a new digital mirror & new toilet. The lower level features a finished walk-out basement leading to nicely landscaped grounds and is the ideal room for a home office/study or media/gym room featuring a cozy gas fireplace, pot lighting & smooth ceilings. The single car garage features an access door leading into the basement. This home displays true pride of ownership and is a great first-time starter home or a downsizer home!