

Overview
|Description
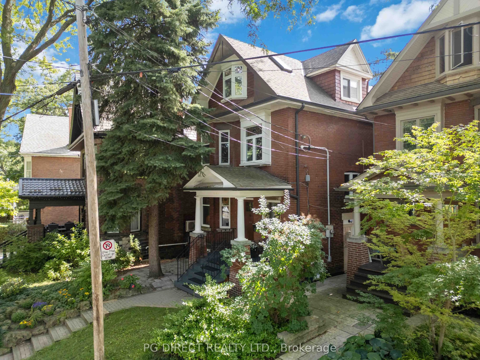
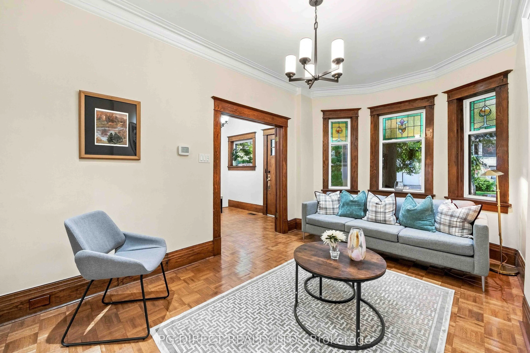
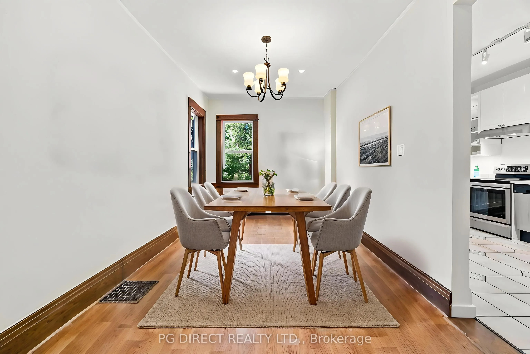
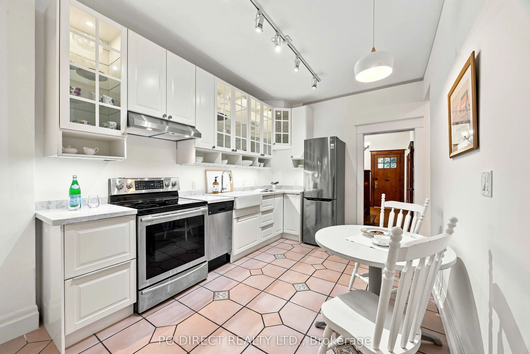
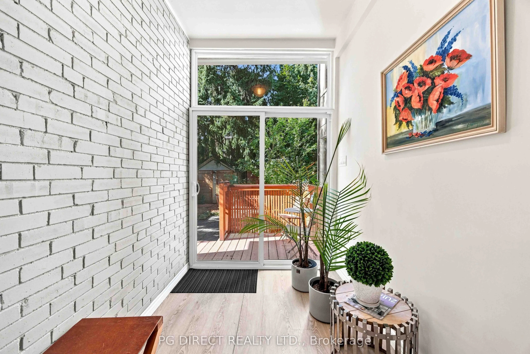
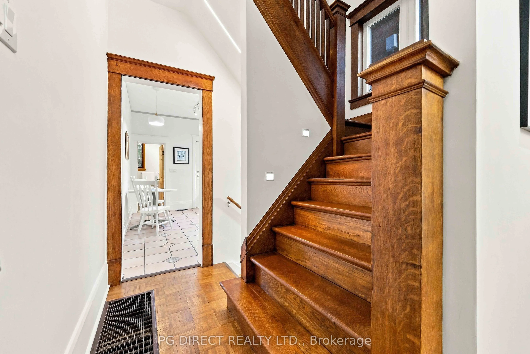
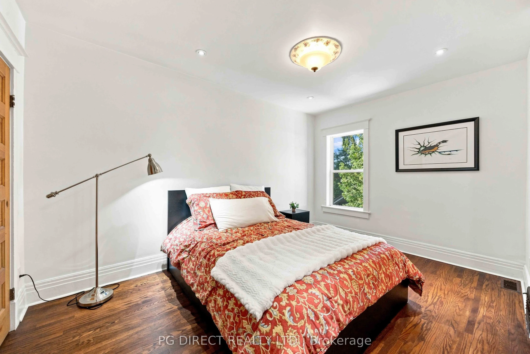
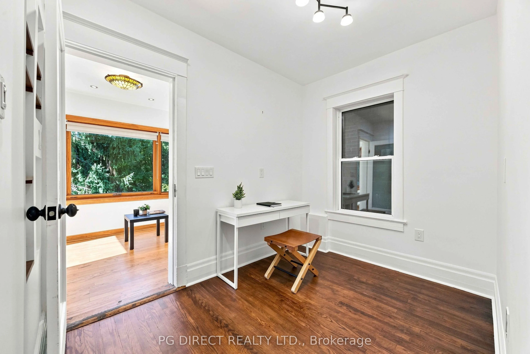
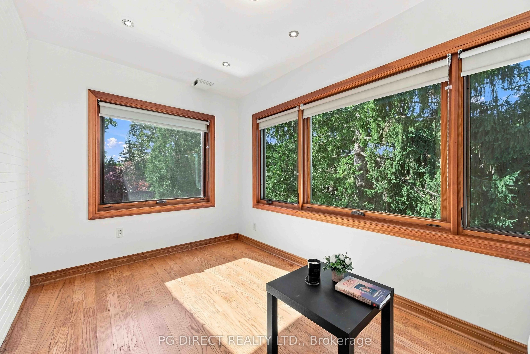
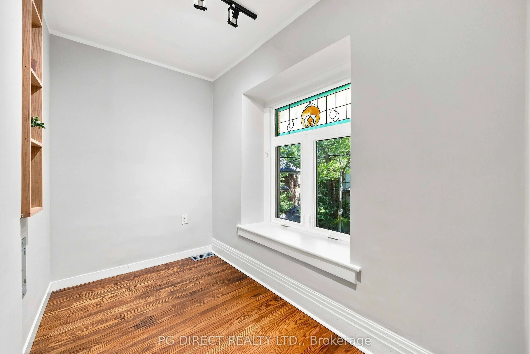
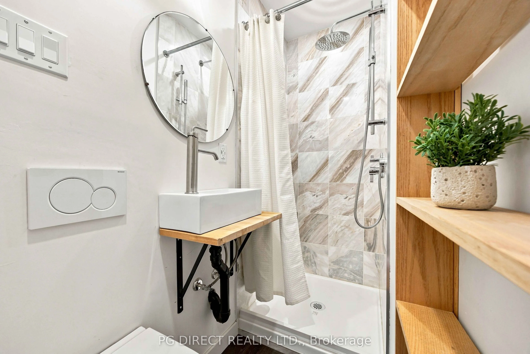
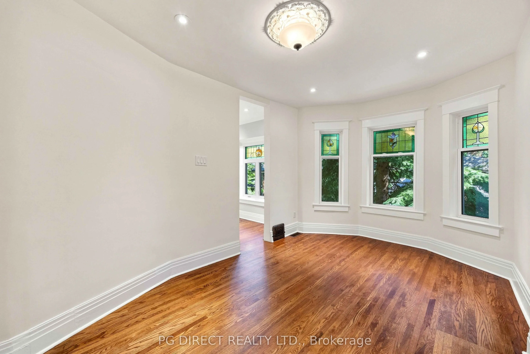
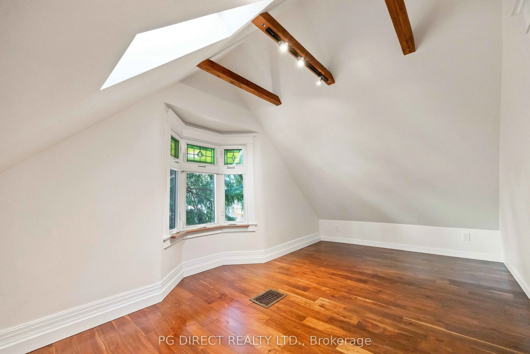
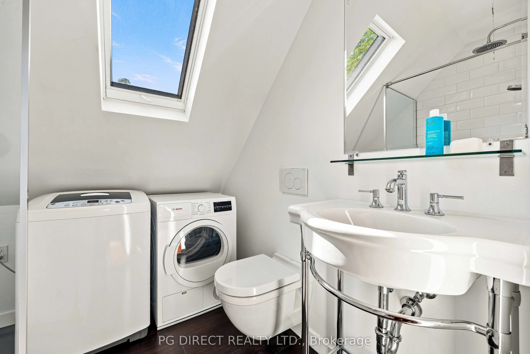
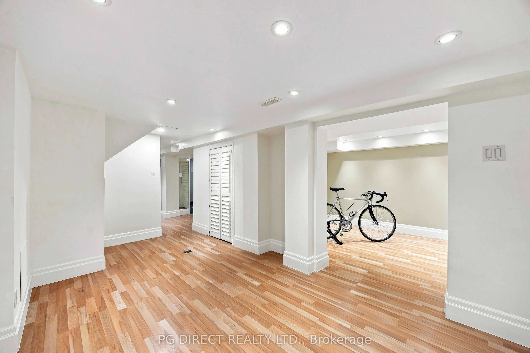
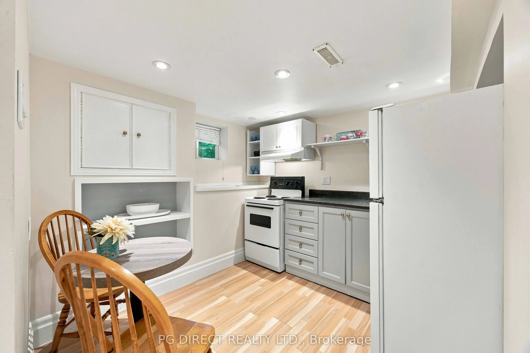
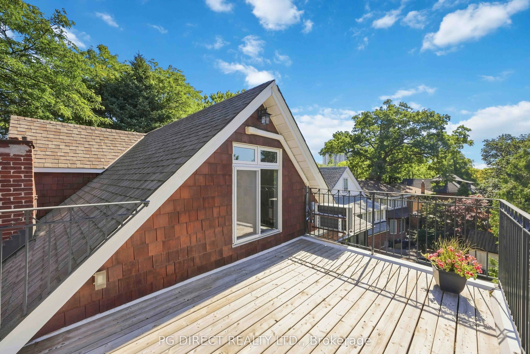
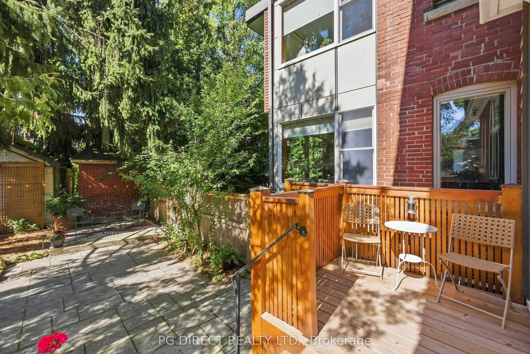
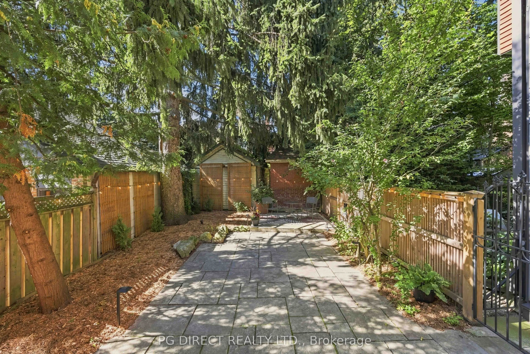
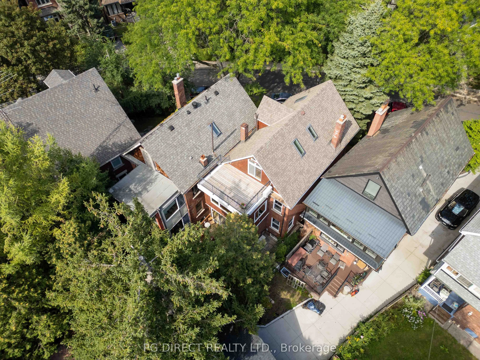
Visit REALTOR website for additional information.A remarkable 2.5-storey brick detached home on a picturesque, tree-lined crescent in the heart of High Park North and Bloor West Village. This exceptional home blends timeless character, thoughtful updates and remarkable versatility.The welcoming foyer opens to gracious principal rooms filled with original details, including intricate plasterwork, crown moulding, original wood trim, parquet floors, French doors and beautifully restored leaded and stained glass. The updated eat-in kitchen features custom cabinetry and stainless steel appliances, with a walk-through to the sunroom, expansive deck, large patio and professionally landscaped, fully fenced private garden-ideal for entertaining or relaxing.The second floor offers a spacious primary bedroom with ensuite and office area, a separate family room with large Loewen windows, a second bedroom with ensuite and an additional study. The third floor features two large bedrooms with cathedral-style beamed ceilings and skylights, a 3-piece bath with laundry and walk-out to a large private terrace.The finished basement includes a separate entrance and 1-bedroom in-law suite with updated kitchen, above-grade windows, ensuite laundry and spa-like 4-piece bath. The flexible layout provides excellent potential for multi-generational living, rental income, or the option to close off portions of the home into separate units.Numerous updates include newer windows and skylights, updated plumbing and drainage, 200-amp electrical service and a ductless Mitsubishi system for added summer comfort.Enjoy everything this sought-after neighbourhood has to offer, from High Park’s trails and green space to the cafés, restaurants, shops, transit and community charm of Bloor West Village. Also in one of the best school districts. A rare offering combining character, scale, privacy and flexibility in one of Toronto’s most coveted neighbourhoods.